


Property Search
35 Bloomfield Path, Winnipeg, R2R 2W9
MLS® Number 202617163
- $624,900
- 3
- 4

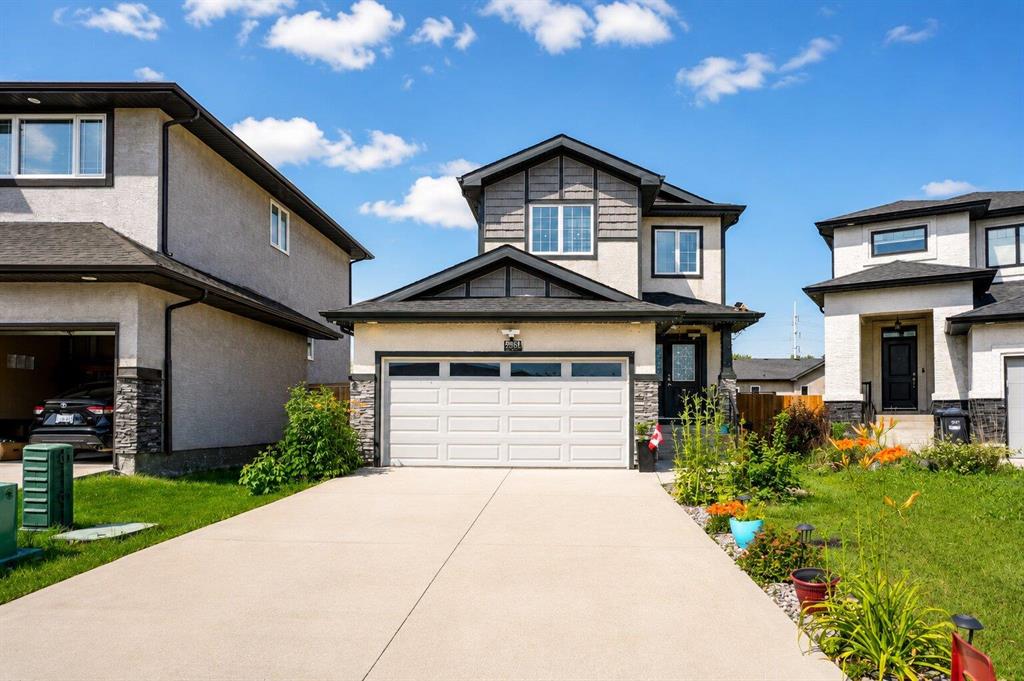
Showings Start Now! Offers presented as received.
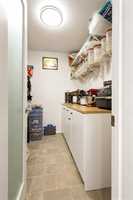
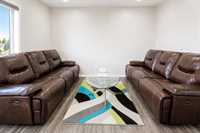
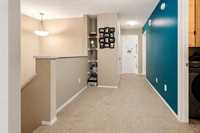
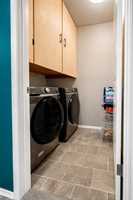
Welcome to this beautifully upgraded 1,492 sq. ft. home in the sought-after community of Waterford Green! Offering 3 bedrooms, 3.5 bathrooms, and a fully finished basement, this move-in-ready home blends comfort, style, and functionality. The main floor features a modern kitchen with a butler’s pantry, providing excellent storage and workspace for everyday living and entertaining. Upstairs, you will find three generously sized bedrooms and a convenient second-floor laundry with an almost brand-new washer and dryer. The finished basement includes a full bathroom and additional living space perfect for a recreation room, office, gym, or guest area. This home also features upgraded lighting, central air conditioning, a deck, fenced yard, double garage, and concrete driveway. Furniture can also be included (negotiable), making this a fantastic turnkey opportunity. Located close to schools, parks, public transit, shopping, restaurants, and all amenities, this home is perfectly situated in a family-friendly neighborhood. Don’t miss your chance to call this house home!
Book your showing today!
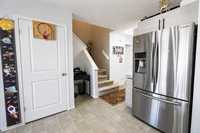
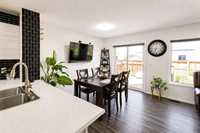
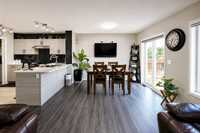
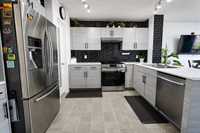
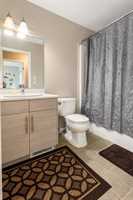

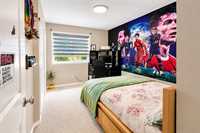
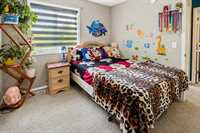
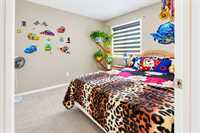
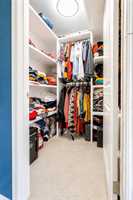
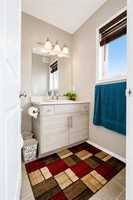
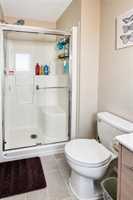
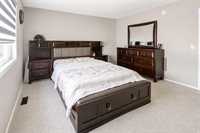
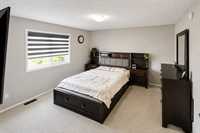
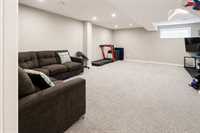
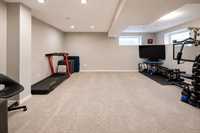
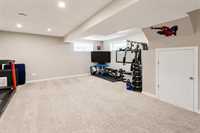
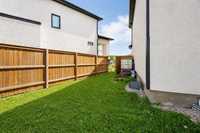
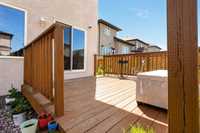
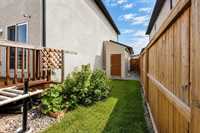
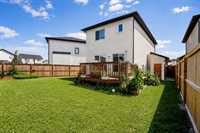
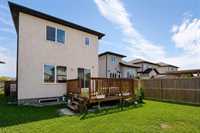
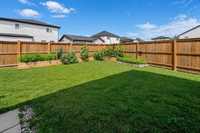
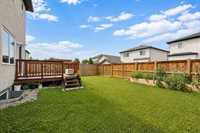
- Basement Development Fully Finished
- Bathrooms 4
- Bathrooms (Full) 3
- Bathrooms (Partial) 1
- Bedrooms 3
- Building Type Two Storey
- Built In 2016
- Exterior Stucco
- Floor Space 1492 sqft
- Frontage 31.00 ft
- Gross Taxes $6,768.98
- Neighbourhood Waterford Green
- Property Type Residential, Single Family Detached
- Rental Equipment None
- School Division Winnipeg (WPG 1)
- Tax Year 2025
- Features
- Air Conditioning-Central
- Deck
- Hood Fan
- Laundry - Second Floor
- No Pet Home
- No Smoking Home
- Goods Included
- Blinds
- Dryer
- Dishwasher
- Refrigerator
- Garage door opener
- Storage Shed
- Stove
- Washer
- Parking Type
- Double Attached
- Site Influences
- Fenced
- Vegetable Garden
- Landscaped deck
- No Back Lane
- Playground Nearby
- Shopping Nearby
Rooms
| Level | Type | Dimensions |
|---|---|---|
| Main | Kitchen | 9.20 ft x 12.50 ft |
| Great Room | 10.11 ft x 12.80 ft | |
| Dining Room | 8.10 ft x 10.70 ft | |
| Two Piece Bath | - | |
| Upper | Primary Bedroom | 13.70 ft x 13.30 ft |
| Bedroom | 9.80 ft x 10.20 ft | |
| Bedroom | 8.11 ft x 12.10 ft | |
| Three Piece Bath | - | |
| Three Piece Bath | - | |
| Basement | Three Piece Bath | - |