
Michael Melnychuk
Michael Melnychuk Personal Real Estate Corporation
Office: (204) 453-7653 Mobile: (431) 306-2992sales@melnychukgroup.com
Century 21 Bachman & Associates
360 McMillan Avenue, Winnipeg, MB, R3L 0N2



Office: (204) 453-7653 Mobile: (431) 306-2992sales@melnychukgroup.com
360 McMillan Avenue, Winnipeg, MB, R3L 0N2
360 McMillan Avenue, Winnipeg, MB, R3L 0N2
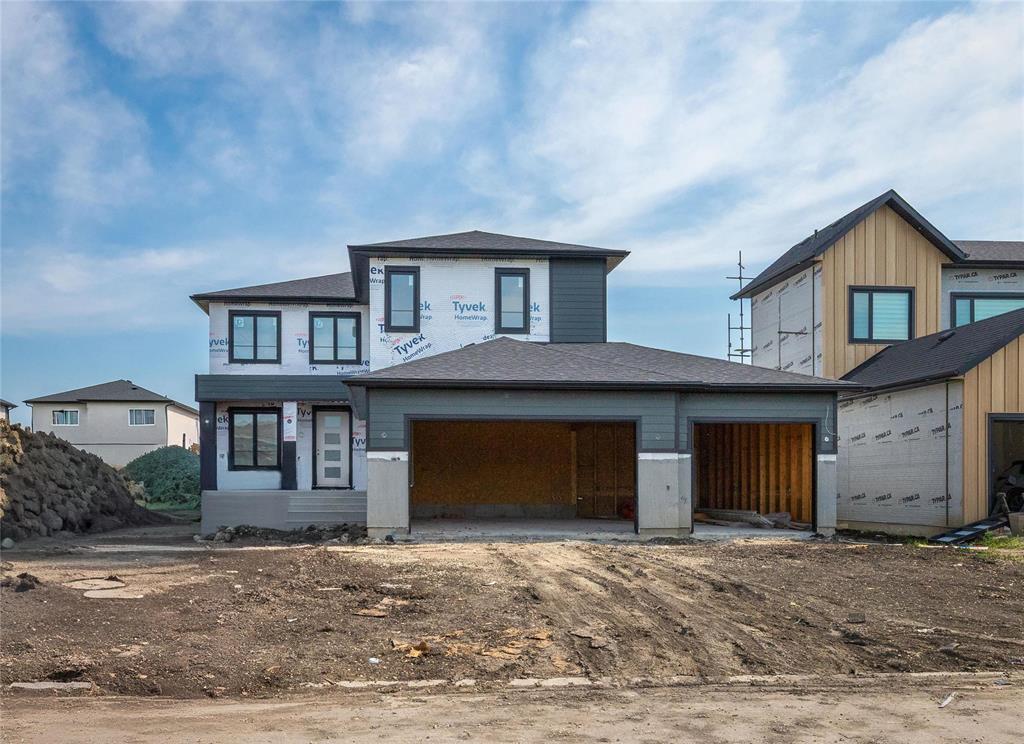
LUXURY NEW BUILD IN PRESTIGIOUS WEST ST. PAUL WITH A STUNNING OPEN-TO-ABOVE DESIGN, SPICE KITCHEN & TRIPLE ATTACHED GARAGE! Estimated completion September/October 2026, this impressive 2-storey home offers 2,738 SQFT of thoughtfully designed living space with 4 bedrooms and 4 bathrooms. The main floor features a bright open-concept layout with soaring ceilings in the great room, a chef-inspired kitchen with oversized island, dedicated coffee bar, walk-in pantry, fully equipped spice kitchen, spacious dining area, and a main floor bedroom with full bath—ideal for guests or multi-generational living. Upstairs you'll find a versatile loft, convenient second-floor laundry, two bedrooms each with their own walk-in closet and ensuite, plus a luxurious primary retreat featuring a spa-like 5-piece ensuite and walk-in closet. The undeveloped basement offers endless future potential. Situated on a spacious lot in sought-after West St. Paul, this exceptional home combines luxury, functionality, and quality craftsmanship in one outstanding package.
| Level | Type | Dimensions |
|---|---|---|
| Main | Living Room | 20.00 ft x 18.00 ft |
| Dining Room | 15.00 ft x 15.00 ft | |
| Kitchen | 9.00 ft x 17.00 ft | |
| Den | 9.00 ft x 9.00 ft | |
| Bedroom | 11.00 ft x 12.00 ft | |
| Two Piece Bath | - | |
| Upper | Primary Bedroom | 14.00 ft x 13.00 ft |
| Bedroom | 15.00 ft x 10.00 ft | |
| Bedroom | 13.00 ft x 10.00 ft | |
| Loft | 11.00 ft x 9.00 ft | |
| Laundry Room | 6.00 ft x 7.00 ft | |
| Five Piece Ensuite Bath | - | |
| Four Piece Ensuite Bath | - |