RE/MAX Associates
1060 McPhillips Street, Winnipeg, MB, R2X 2K9



1060 McPhillips Street, Winnipeg, MB, R2X 2K9
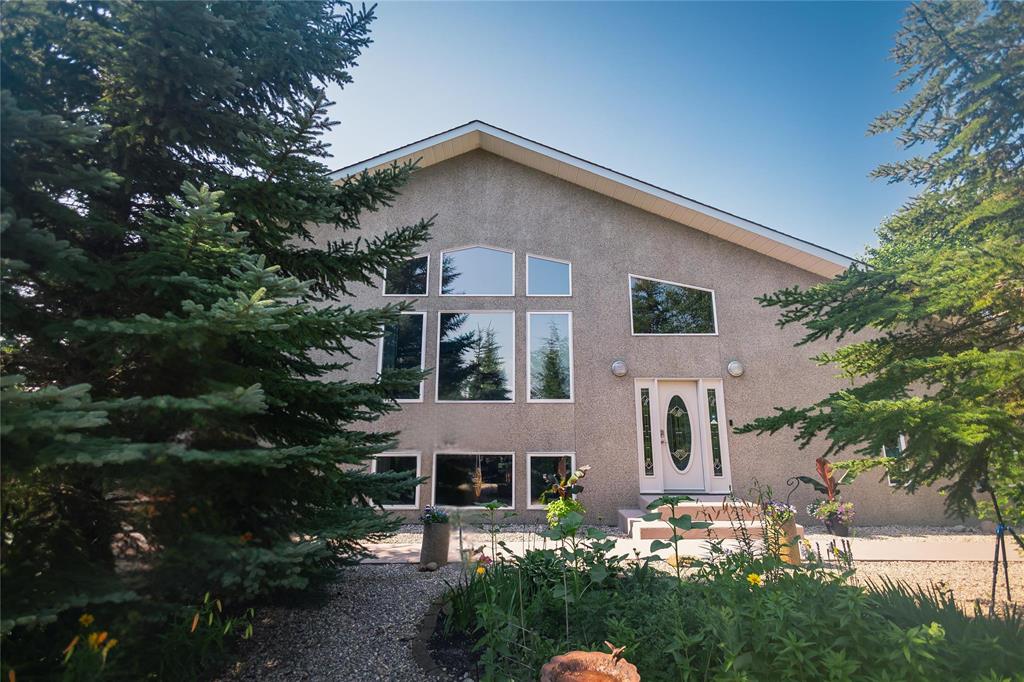
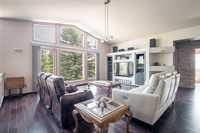
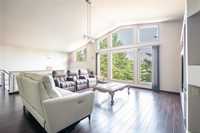
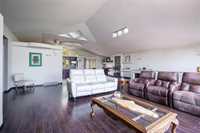
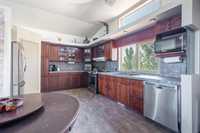
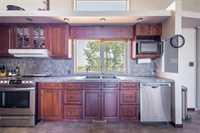
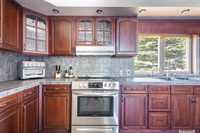
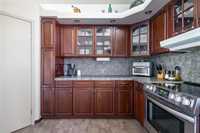
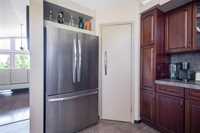
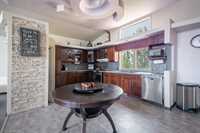
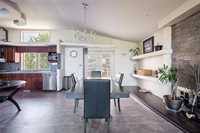
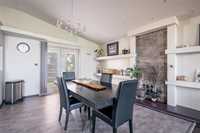
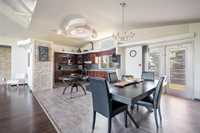
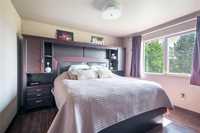
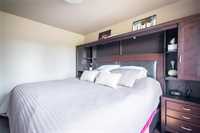
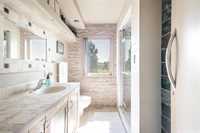
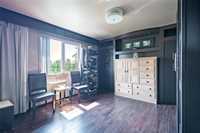
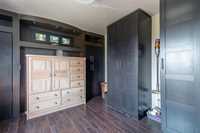
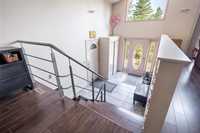
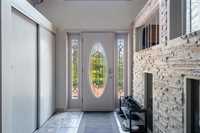
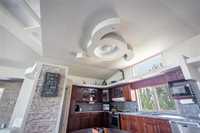
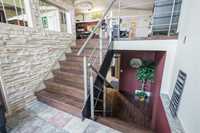
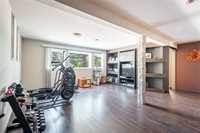

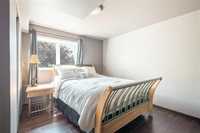
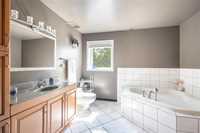
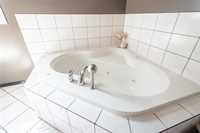
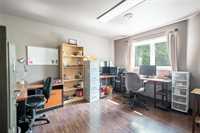
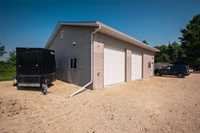
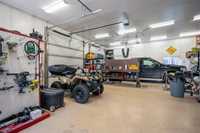
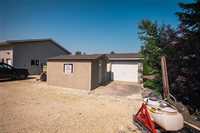
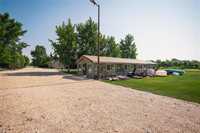
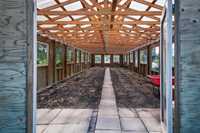
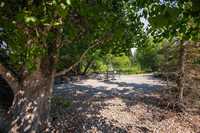
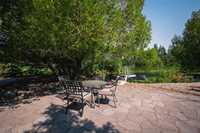
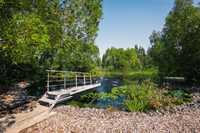
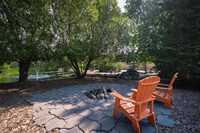
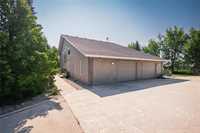
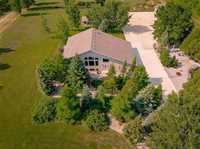
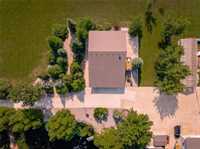
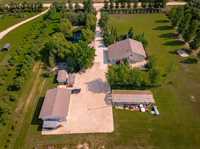
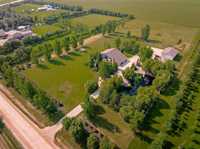
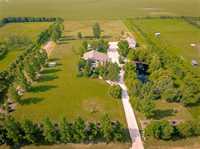
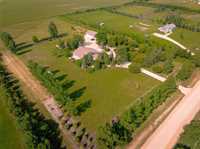
Discover the perfect balance of country living & everyday functionality on this beautifully landscaped 5.06-acre property in desirable St. Andrews. This well-maintained 1,596 SF Home features a bright open-concept layout with soaring cathedral ceilings, an eat-in kitchen, spacious great room & dining area with direct access to the raised deck overlooking your private backyard. The main floor offers 2 bedrooms & a full bath, while the 1200sq ft finished lower level includes a large rec room, 2 additional bedrooms with egress windows, a cold room/wine room, storage & a second full bath. The oversized insulated double attached garage is complemented by an exceptional 30' × 40' heated reinforced concrete workshop with 12' ceilings, in-floor heat, dedicated 100-amp service, two 10' overhead doors & plumbing roughed in for a future bathroom. Enjoy a picturesque ¼-acre pond with flowing river / waterfall, aerated fountain & windmill, plus a 1080 sq ft greenhouse, detached garage & storage shed. Reverse osmosis water filtration system, newer mechanicals & new septic field has been installed August 2026 by CLD. Measures +/- Jogs.
| Level | Type | Dimensions |
|---|---|---|
| Upper | Primary Bedroom | 12.17 ft x 15.33 ft |
| Bedroom | 12.50 ft x 12.75 ft | |
| Four Piece Bath | 9.08 ft x 7.67 ft | |
| Kitchen | 15.42 ft x 13.33 ft | |
| Dining Room | 12.42 ft x 13.33 ft | |
| Living Room | 30.67 ft x 23.08 ft | |
| Lower | Bedroom | 13.67 ft x 14.00 ft |
| Bedroom | 13.50 ft x 11.50 ft | |
| Four Piece Bath | 9.75 ft x 9.92 ft | |
| Laundry Room | 26.08 ft x 14.00 ft | |
| Recreation Room | 29.92 ft x 22.08 ft | |
| Main | Foyer | 8.00 ft x 14.50 ft |