


Property Search
222 Poplar Ave, Winnipeg, R2L 0J9
MLS® Number 202617140
- $329,900
- 3
- 2
- Virtual Tour
- Additional Information
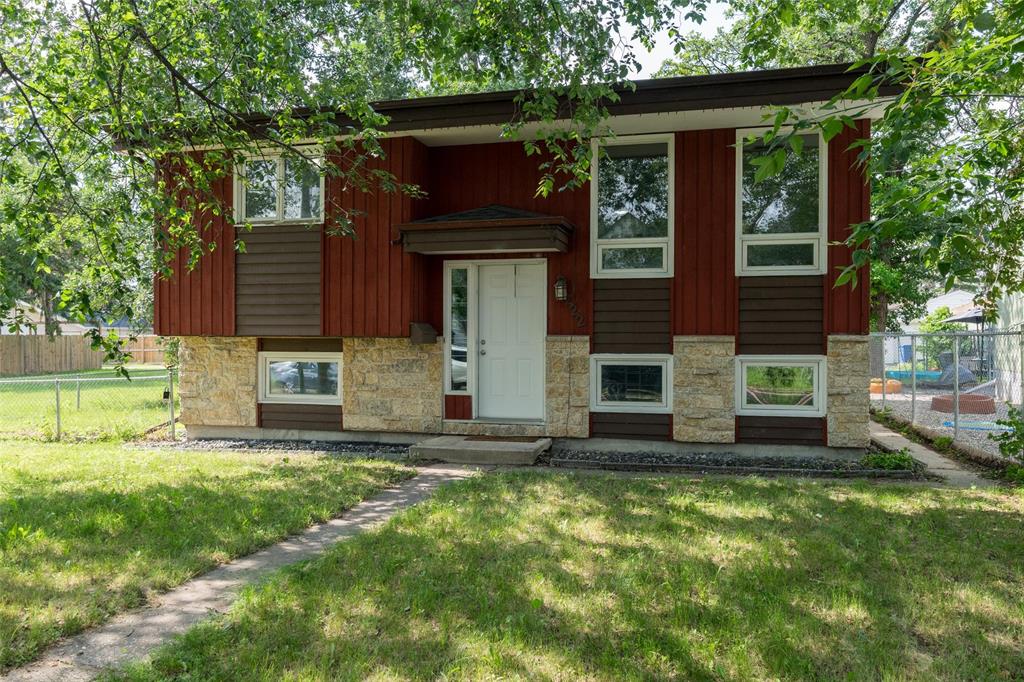
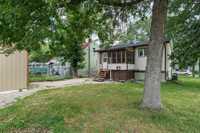
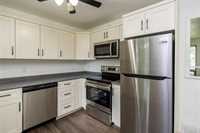
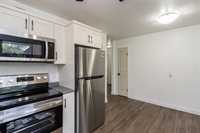
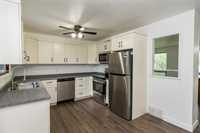
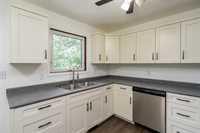
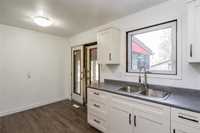
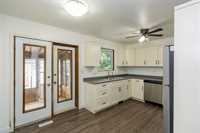
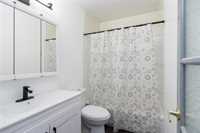
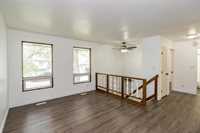
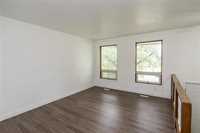
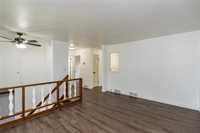
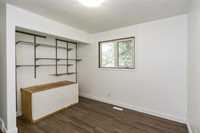
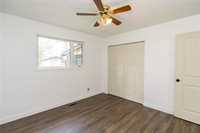
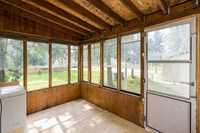
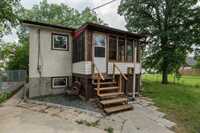
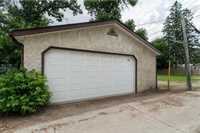
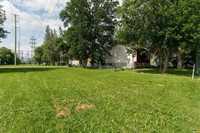
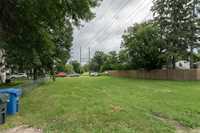
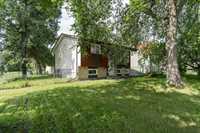
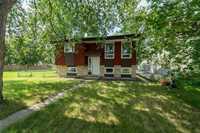
Showings start NOW! Offers considered Tues, July 28th (evening). Welcome to 222 Poplar Avenue! This move-in ready home has been freshly painted and features new flooring and carpet throughout, along with newer kitchen cabinets for a modern touch. The spacious kitchen includes all appliances, making your move even easier. Additional updates include: shingles (2025), high-efficiency furnace (25), hot water tank (26), and A/C serviced (26). Situated on an impressive 68' x 123' lot next to a green space, this property offers exceptional outdoor space, privacy, and endless possibilities. The oversized double detached garage provides plenty of room for vehicles, storage, or a workshop and is equipped with a 220-volt electrical service—ideal for powering welders, air compressors, EV chargers, woodworking equipment, or other heavy-duty tools, making it perfect for hobbyists, or future workshop projects. Conveniently located within walking distance to Lord Selkirk School, public transportation, shopping, and other nearby amenities, this is a fantastic opportunity for families, first-time buyers, or anyone looking for a large lot in a quiet location. Don't miss your chance to call this wonderful property home!
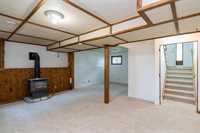
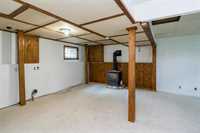
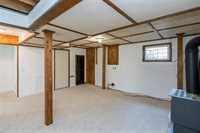
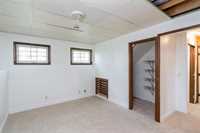
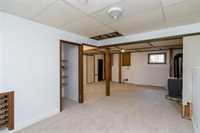
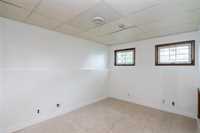
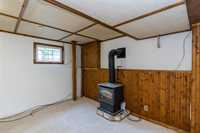
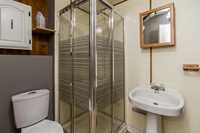
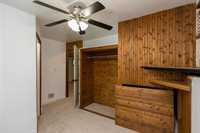
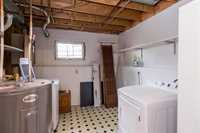
- Basement Development Fully Finished
- Bathrooms 2
- Bathrooms (Full) 2
- Bedrooms 3
- Building Type Bi-Level
- Built In 1984
- Depth 123.00 ft
- Exterior Brick, Wood Siding
- Fireplace Free-standing
- Fireplace Fuel Gas
- Floor Space 806 sqft
- Frontage 68.00 ft
- Gross Taxes $3,729.55
- Neighbourhood Elmwood
- Property Type Residential, Single Family Detached
- Remodelled Bathroom, Flooring, Kitchen
- Rental Equipment None
- School Division Winnipeg (WPG 1)
- Tax Year 25
- Features
- Air Conditioning-Central
- Closet Organizers
- Ceiling Fan
- High-Efficiency Furnace
- Main floor full bathroom
- No Pet Home
- No Smoking Home
- Porch
- Smoke Detectors
- Goods Included
- Bar Fridge
- Dryer
- Dishwasher
- Refrigerator
- Garage door opener
- Garage door opener remote(s)
- Microwave
- Storage Shed
- Stove
- Washer
- Parking Type
- Double Detached
- Site Influences
- Fenced
- Golf Nearby
- Back Lane
- Playground Nearby
- Shopping Nearby
- Public Transportation
Rooms
| Level | Type | Dimensions |
|---|---|---|
| Main | Living Room | 14.67 ft x 10.89 ft |
| Eat-In Kitchen | 15.25 ft x 9.92 ft | |
| Primary Bedroom | 11.22 ft x 10.93 ft | |
| Bedroom | 11.09 ft x 10.34 ft | |
| Four Piece Bath | - | |
| Lower | Bedroom | 10.17 ft x 10.83 ft |
| Three Piece Bath | - |