Ember Realty Group Ltd.
Unit A - 113 Bryce Street, Winnipeg, MB, R3L 1X3



Unit A - 113 Bryce Street, Winnipeg, MB, R3L 1X3
Unit A - 113 Bryce Street, Winnipeg, MB, R3L 1X3
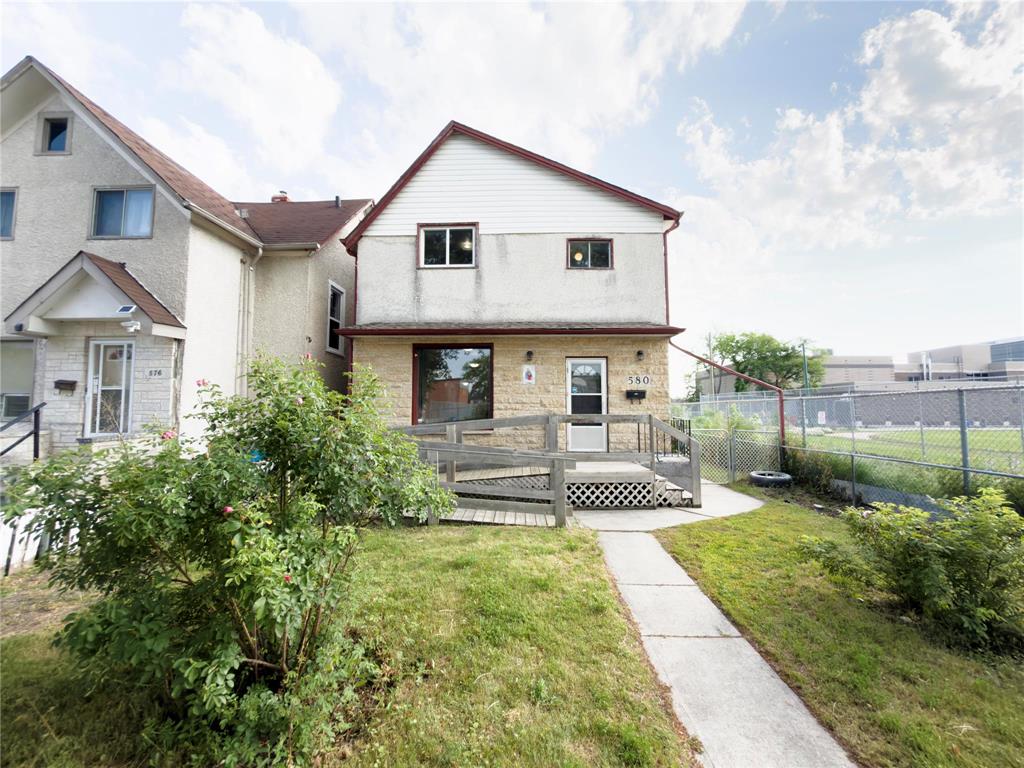
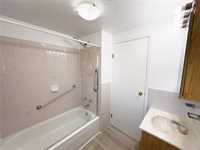
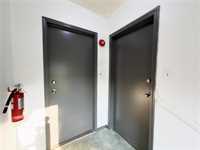
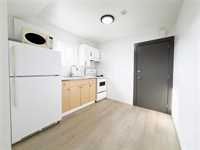
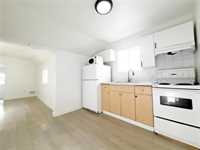
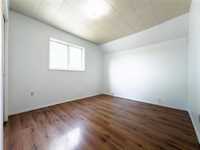
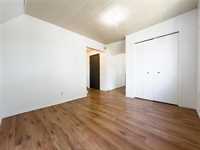
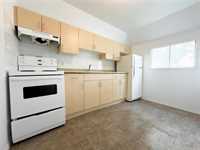
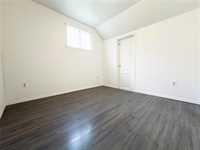
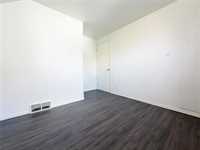
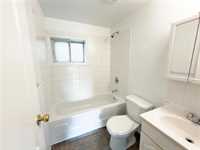
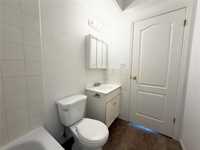
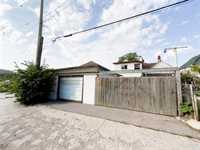
Showings start now. Offers as received. *** TRIPLEX *** 580 Bannatyne presents a prime investment opportunity in Central Winnipeg. Ideal for investors or house-hackers alike, this well-maintained triplex offers strong upside potential in a high-demand rental pocket. The property is conveniently located near the Exchange District, HSC, grocery stores, restaurants, and is also walking distance to schools Hugh John Macdonald (grades 7 – 9) and Sacré-Coeur (French Immersion, nursery – grade 8). Potential rent for Unit 1 is $1,750, contains 2 bedrooms, a full basement with an additional bathroom. Unit 2 was recently refreshed, is a 2 bedroom unit with potential rent of $1,400. Unit 3 is a 1 bedroom unit with potential rent of $1,100. Landlord currently pays utilities. Shingles were done in 2018. Parking pad was previously rented for $75. The double garage could also be rented for $200 or more. Basement can be redeveloped into a fully contained suite creating 4 units in total. Excellent opportunity for rental income, appreciation, or a live-in ownership strategy. Don't miss this rare opportunity to own a solid, income-producing property in one of Winnipeg's most walkable, well-connected neighbourhoods.
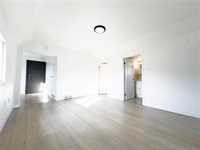
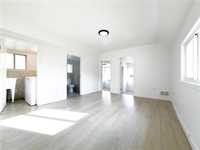
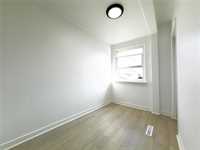
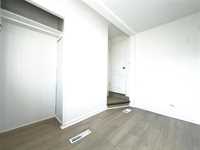
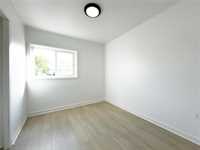
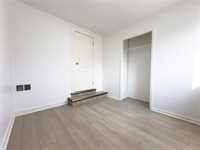
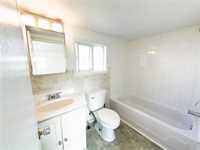
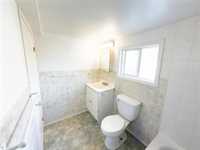
| Level | Type | Dimensions |
|---|---|---|
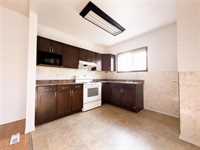
| Main | Kitchen | 10.25 ft x 9.42 ft |
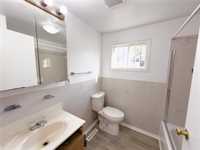
| Four Piece Bath | 7.08 ft x 6.08 ft | |
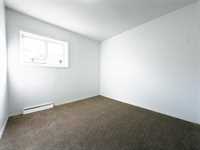
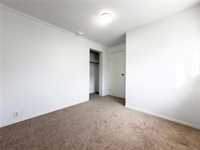
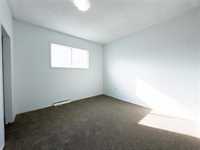
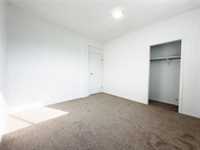
| Bedroom | 11.42 ft x 11.25 ft | |
| Bedroom | 10.67 ft x 9.75 ft | |
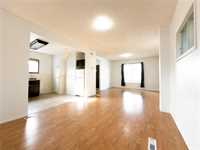
| Living/Dining room | 25.50 ft x 13.25 ft | |
| Upper | Four Piece Bath | 6.83 ft x 4.92 ft |
| Bedroom | 9.50 ft x 6.08 ft | |
| Four Piece Bath | 7.75 ft x 4.92 ft | |
| Bedroom | 9.33 ft x 8.33 ft | |
| Kitchen | 9.33 ft x 9.08 ft | |
| Bedroom | 9.33 ft x 9.25 ft | |
| Living/Dining room | 13.42 ft x 11.33 ft | |
| Kitchen | 10.58 ft x 7.58 ft | |
| Laundry Room | 5.42 ft x 4.83 ft | |
| Living/Dining room | 10.25 ft x 10.83 ft | |
| Lower | Three Piece Bath | 9.17 ft x 7.58 ft |
| Recreation Room | - |