
Royal LePage Legacy Realty
134 Main Street, Carman, MB, R0G 0J0



134 Main Street, Carman, MB, R0G 0J0
OPEN HOUSE Saturday September 19th at 1-3PM
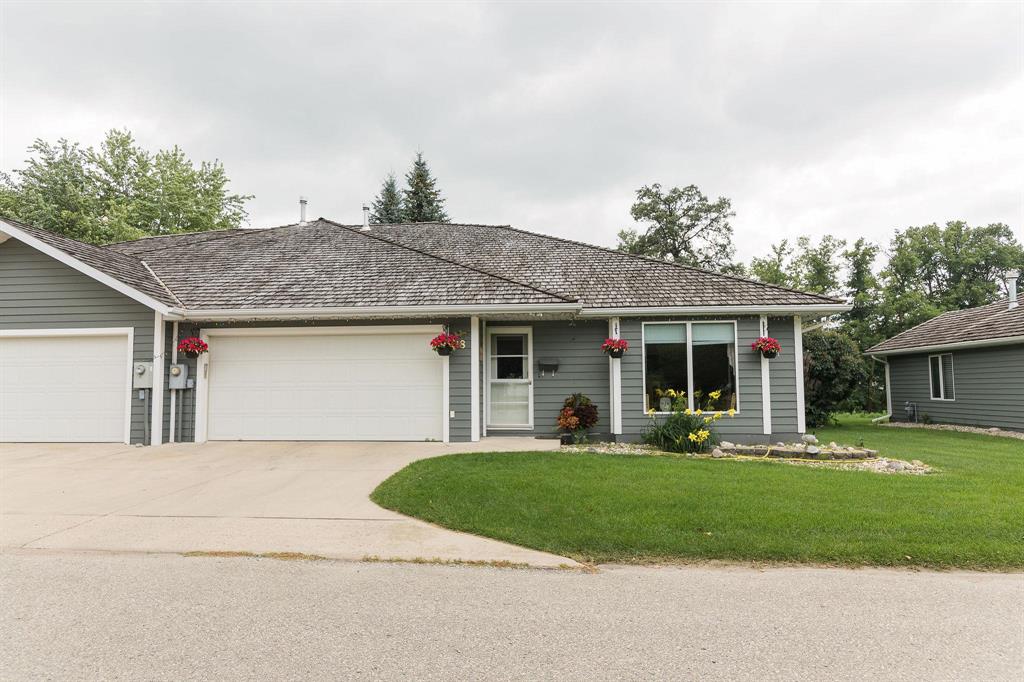
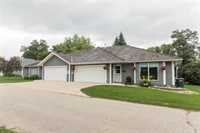
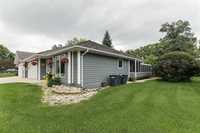
Beautiful 2-Bedroom Condo Overlooking the Boyne River
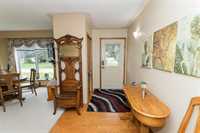
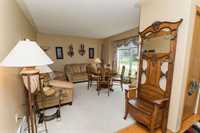
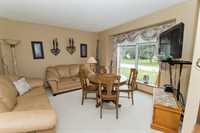
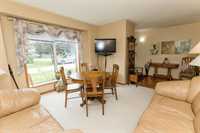
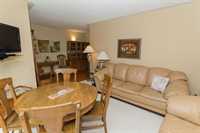
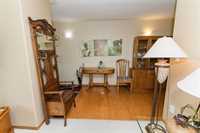
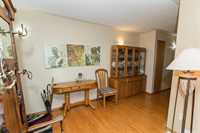
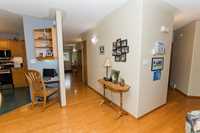
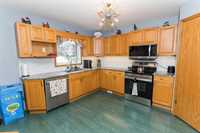
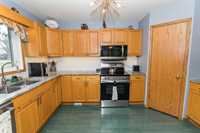
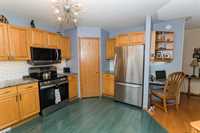
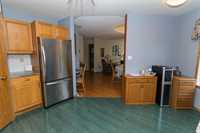
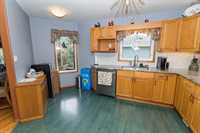
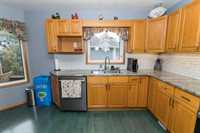
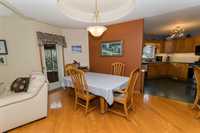
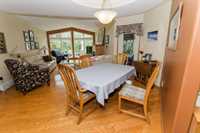
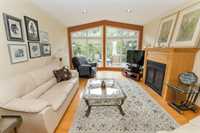
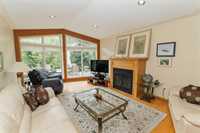
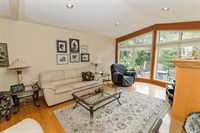
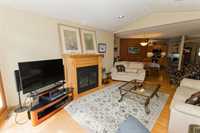
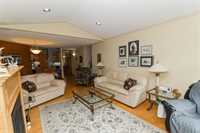
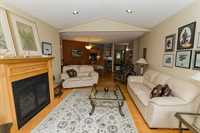
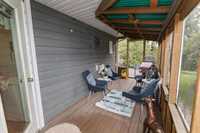
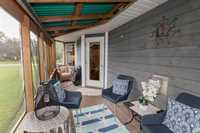
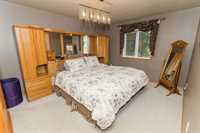
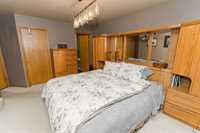
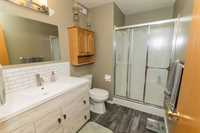
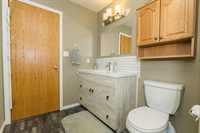
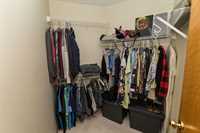
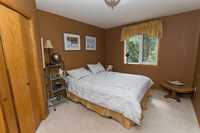
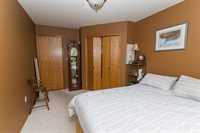
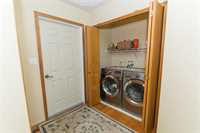
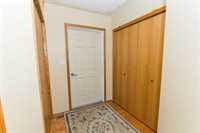
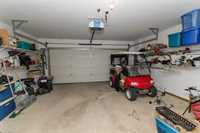
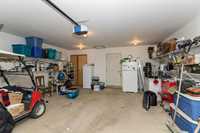
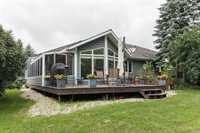
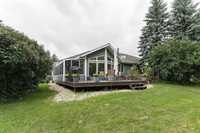
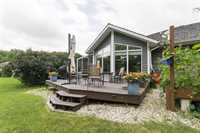
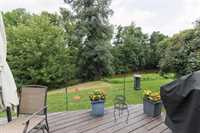
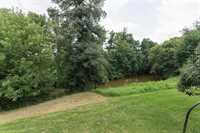
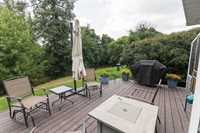
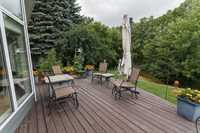
Discover this bright and spacious 1,567 sq. ft. condominium featuring 2 bedrooms, 2 bathrooms, and a double attached garage. The inviting open layout showcases cathedral ceilings in both the dining room and family room, creating an impressive sense of space and natural light. Large windows frame beautiful views of the Boyne River, offering a peaceful and scenic backdrop from the comfort of your home. Enjoy year-round relaxation in the 3-season sunroom, or step outside to the private patio for fresh air and quiet outdoor living. Ideal for those seeking low-maintenance living with generous square footage and a premium location, this condo combines comfort, style, and a truly exceptional view.
| Level | Type | Dimensions |
|---|---|---|
| Main | Living Room | 13.92 ft x 13.00 ft |
| Kitchen | 13.58 ft x 15.25 ft | |
| Dining Room | 15.58 ft x 16.75 ft | |
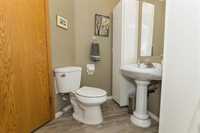
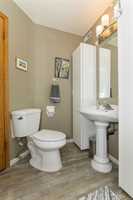
| Four Piece Bath | - | |
| Primary Bedroom | 13.25 ft x 16.30 ft | |
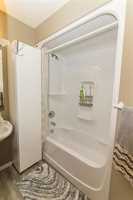
| Four Piece Ensuite Bath | - | |
| Bedroom | 9.92 ft x 14.58 ft |