


Property Search
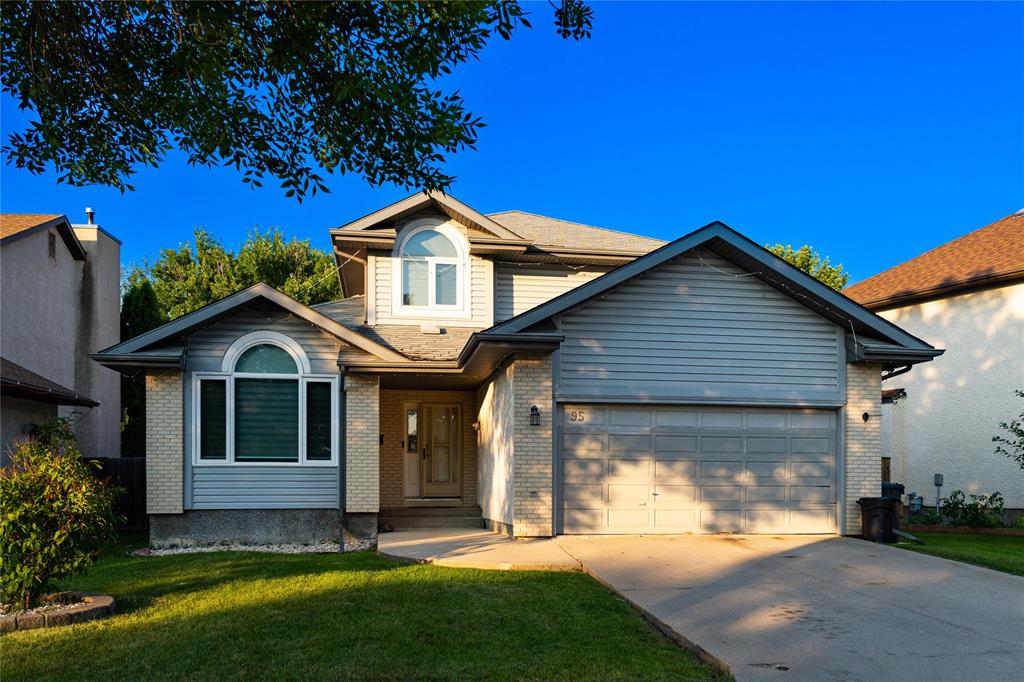
95 De La Seigneurie Blvd, Winnipeg, R3X 1S2
MLS® Number 202617120
- $574,900
- 4
- 4

SS Now | Offers as received.
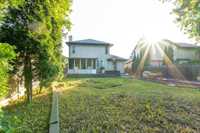
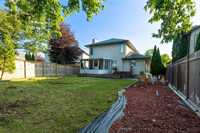
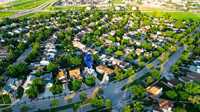
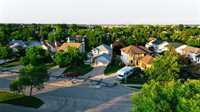
Welcome to this exceptional family home in the highly desirable community of Island Lakes! Beautifully maintained and thoughtfully designed, this stunning two-storey offers the perfect combination of comfort, space, and timeless appeal.
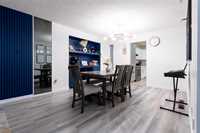
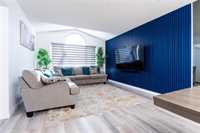
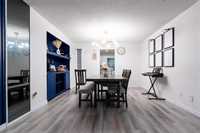
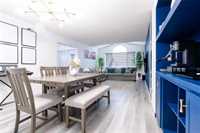
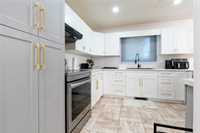
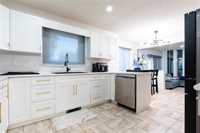
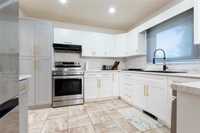
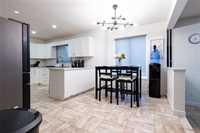
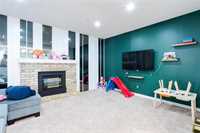
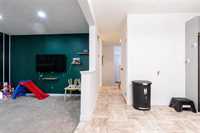
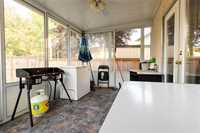
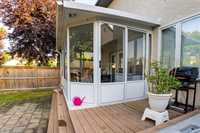
Step into a bright foyer that leads to spacious living and dining areas featuring beautiful laminate flooring and a charming alcove perfect for your décor. The well-appointed kitchen offers quality appliances and ample cabinetry. The adjoining family room is warm and inviting while the bright sunroom provides the perfect space to relax, enjoy your morning coffee, or entertain guests.
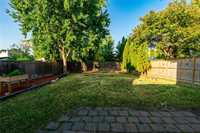
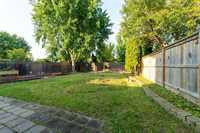
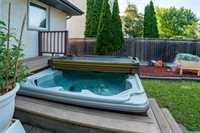
The outdoor space designed for enjoyment, features a private hot tub ideal for creating memorable moments with family and friends.

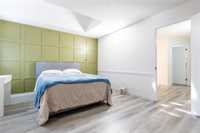
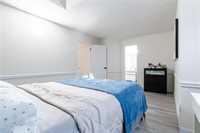
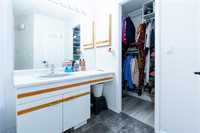
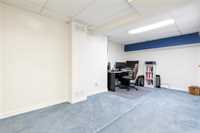
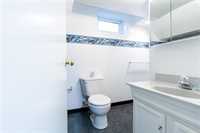
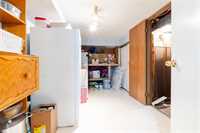
The upper level features a spacious primary retreat with a walk-in closet and private ensuite, along with two additional bedrooms and a full bathroom. The finished lower level provides even more living space with a recreation room, fourth bedroom, 3-piece bathroom, and ample storage.
Don’t miss the opportunity to own this beautiful Island Lakes gem!
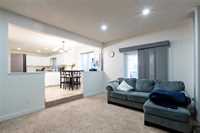
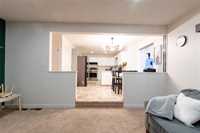
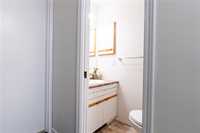
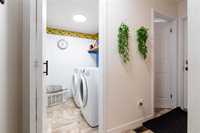
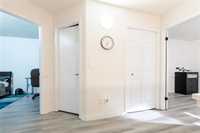
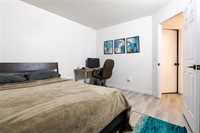
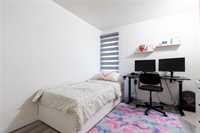
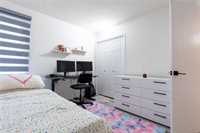
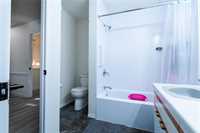
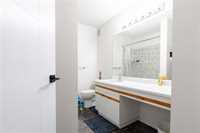
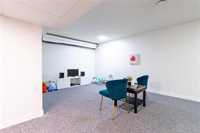
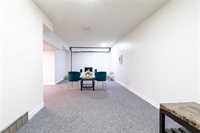
- Basement Development Fully Finished
- Bathrooms 4
- Bathrooms (Full) 3
- Bathrooms (Partial) 1
- Bedrooms 4
- Building Type Two Storey
- Built In 1989
- Exterior Brick & Siding, Stucco
- Fireplace Brick Facing
- Floor Space 1880 sqft
- Gross Taxes $6,934.85
- Neighbourhood Island Lakes
- Property Type Residential, Single Family Detached
- Remodelled Basement, Flooring, Kitchen
- Rental Equipment None
- School Division Louis Riel (WPG 51)
- Tax Year 2026
- Features
- Air Conditioning-Central
- Hood Fan
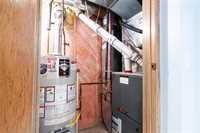
- High-Efficiency Furnace
- Hot Tub
- Sump Pump
- Sunroom
- Goods Included
- Garage door opener
- Microwave
- Washer
- Parking Type
- Double Attached
- Site Influences
- Fenced
- Flat Site
- Fruit Trees/Shrubs
- Landscape
- Landscaped deck
- Paved Street
- Playground Nearby
- Public Transportation
Rooms
| Level | Type | Dimensions |
|---|---|---|
| Main | Living Room | 12.00 ft x 9.67 ft |
| Kitchen | 11.50 ft x 10.50 ft | |
| Laundry Room | 5.83 ft x 3.42 ft | |
| Dining Room | 12.00 ft x 11.25 ft | |
| Family Room | 16.42 ft x 12.83 ft | |
| Storage Room | 5.83 ft x 3.42 ft | |
| Eat-In Kitchen | 12.00 ft x 8.33 ft | |
| Two Piece Bath | 5.75 ft x 2.83 ft | |
| Upper | Four Piece Bath | 9.83 ft x 6.83 ft |
| Four Piece Ensuite Bath | 8.00 ft x 5.83 ft | |
| Bedroom | 12.17 ft x 10.58 ft | |
| Primary Bedroom | 13.92 ft x 10.50 ft | |
| Bedroom | 12.17 ft x 9.42 ft | |
| Basement | Bedroom | 18.20 ft x 8.50 ft |
| Three Piece Bath | - |