


Property Search
192 Pulberry St, Winnipeg, R2M 4V8
MLS® Number 202617115
- $349,900
- 4
- 2
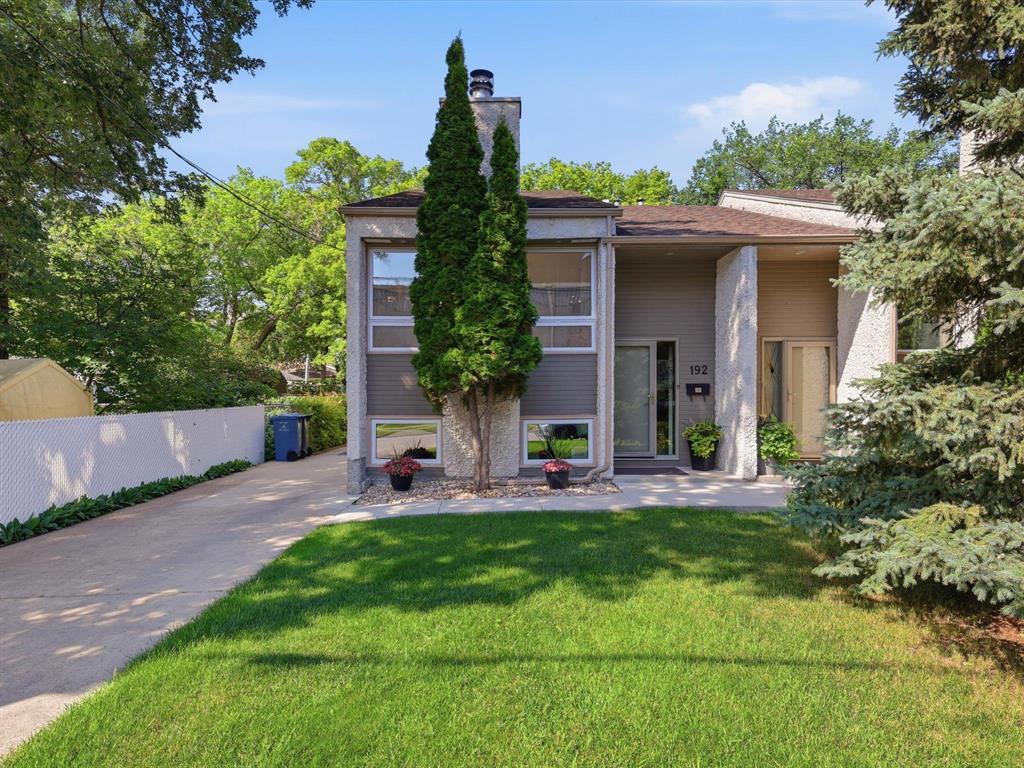
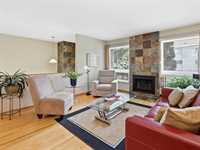
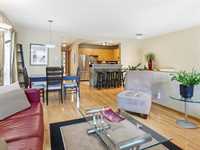
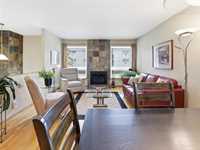
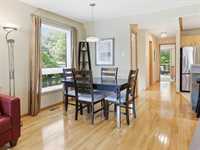
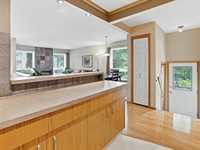
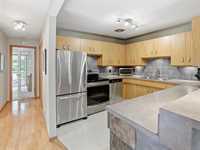
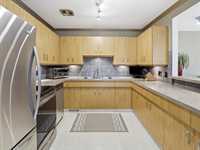
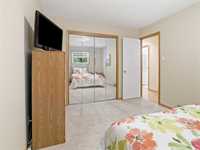
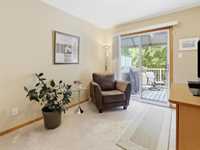
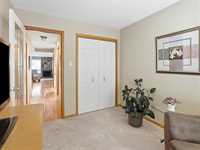
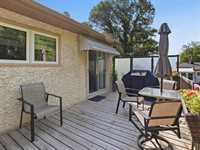
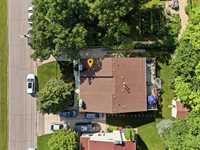
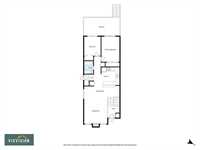
Showings start Wednesday July 22nd, Offers on Monday July 27th. From the moment you walk up to this home, the meticulous care and pride of ownership will be evident. A total of 4 bedrooms and 2 full bathrooms, the space and layout is a winner on both levels! Huge windows throughout that allow a ton of natural light, hardwood floors on the main floor, a kitchen that features a ton of cabinets, updated counters, stainless steel appliances and tiled backsplash. Patio doors lead to an amazing raised deck, the perfect spot to enjoy the trees and nature.
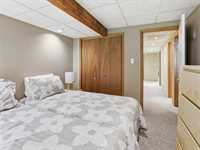
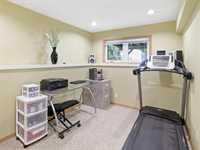
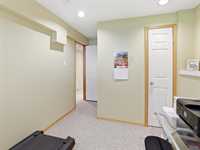
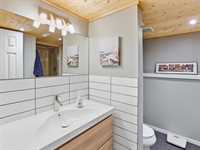
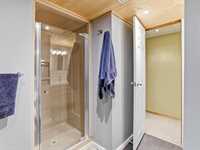
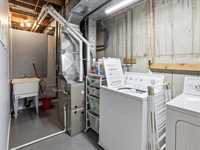
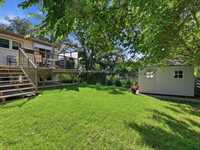
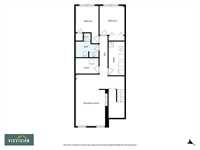
The fully finished lower level adds an excellent recroom, tons of storage and 2 bedrooms and a bathroom separated from the main floor. Superior mechanical upgrades including: High efficiency furnace (2024), central AC(2024), hot water tank (2024), upgraded attic insulation to R-60, new roof vents, updated windows and exterior doors and convenient natural gas BBQ line. Exceptional value with 7 appliances included, central vac, laundry sink, 2 fireplaces (wood + electric), garden shed, low taxes and energy costs. Owner of 33 years loves the neighbourhood, walking distance to many amenities, all levels of schools, public transport and friendly neighbours!
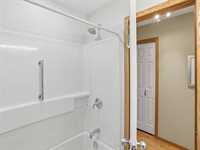
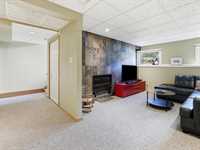
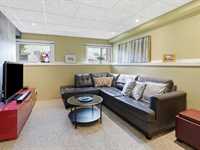
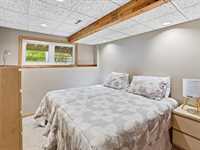
- Basement Development Fully Finished
- Bathrooms 2
- Bathrooms (Full) 2
- Bedrooms 4
- Building Type Bi-Level
- Built In 1978
- Exterior Stucco, Wood Siding
- Fireplace Tile Facing
- Fireplace Fuel Electric, Wood
- Floor Space 962 sqft
- Gross Taxes $4,130.60
- Neighbourhood Pulberry
- Property Type Residential, Single Family Attached
- Rental Equipment None
- Tax Year 2026
- Features
- Air Conditioning-Central
- Deck
- High-Efficiency Furnace
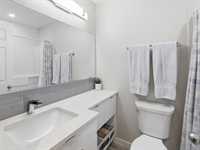
- Main floor full bathroom
- Goods Included
- Alarm system
- Blinds
- Dryer
- Dishwasher
- Refrigerator
- Freezer
- Microwave
- Storage Shed
- Stove
- Vacuum built-in
- Window Coverings
- Washer
- Parking Type
- Front Drive Access
- Plug-In
- Paved Driveway
- Site Influences
- Landscaped deck
- Shopping Nearby
- Treed Lot
Rooms
| Level | Type | Dimensions |
|---|---|---|
| Main | Living Room | 13 ft x 12.67 ft |
| Dining Room | 12.67 ft x 7 ft | |
| Kitchen | 10.08 ft x 9.58 ft | |
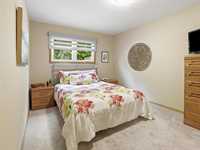
| Primary Bedroom | 13.58 ft x 10.17 ft | |
| Bedroom | 10.42 ft x 8.83 ft | |
| Four Piece Bath | - | |
| Lower | Recreation Room | 13 ft x 10.75 ft |
| Bedroom | 10.5 ft x 9.42 ft | |
| Bedroom | 9.67 ft x 8.25 ft | |
| Three Piece Bath | - | |
| Utility Room | 13.25 ft x 6.42 ft |