


Property Search
22 Kurt Ave, Winnipeg, R2R 1N5
MLS® Number 202617110
- $419,900
- 4
- 3
- Virtual Tour
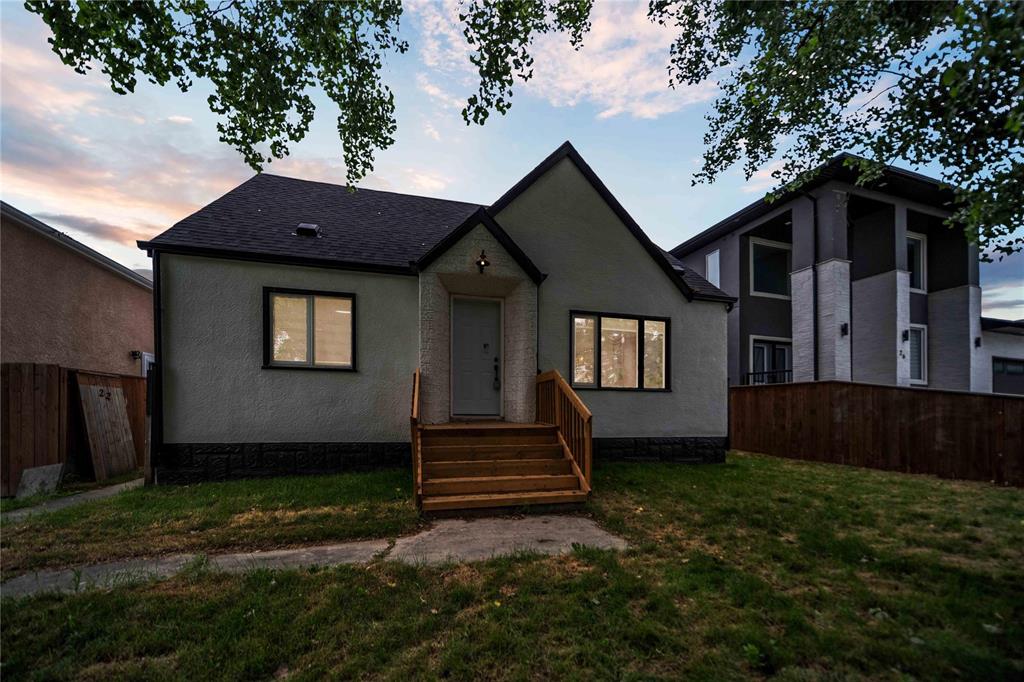
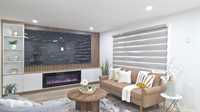
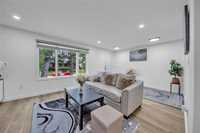
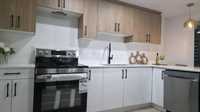
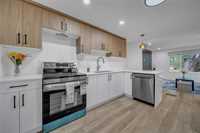
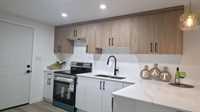
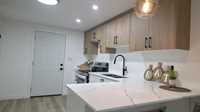
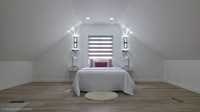
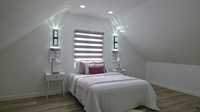
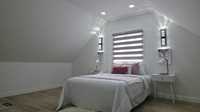
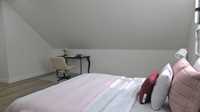
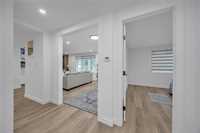
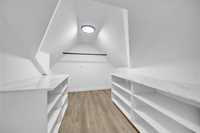
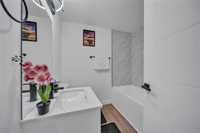
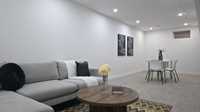
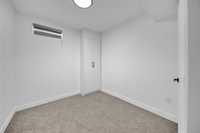
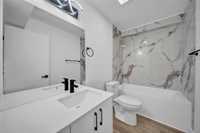
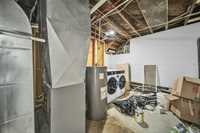
SS 22 July. Offers open. Open House: 22 & 23 Aug (2pm - 4pm). Welcome to your dream home in the beautiful community of Tyndall Park! This meticulously remodeled property offers everything you need for comfortable & convenient living. With 4 beds, 3 full baths and a finished basement, this home is perfect for families of all sizes. Renovation done in 2026 including shingles, kitchen, floor, bathrooms, interior paint, electrical & bath fixtures. The main floor is the heart of the home, where family & friends can gather & create memories. It includes a cozy living room, a formal dining room ideal for hosting, a modern kitchen equipped with all the essentials, 2 beds providing ample space for family/guests & a full bath for convenience. The upper level features a luxurious Master Bedroom that is designed to be your personal sanctuary. It boasts a spacious walk-in closet & an attached full bath offering privacy & convenience. The fully finished basement offers additional living space that can be tailored to your needs including 1 bed, a full bath for comfort & accessibility a recreational room perfect for entertainment. Don't miss the opportunity to own this stunning remodeled home in Tyndall Park.
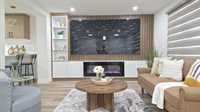
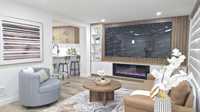
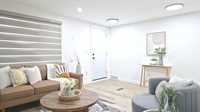
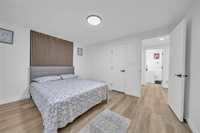
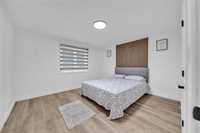
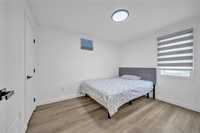
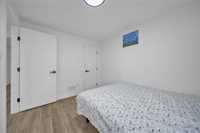
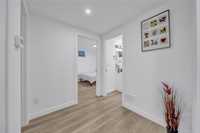
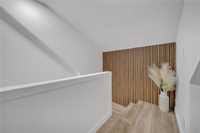
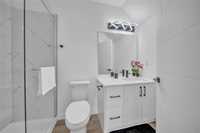
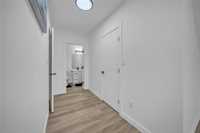
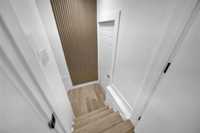
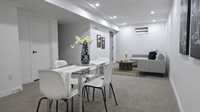
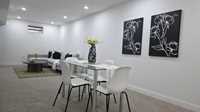
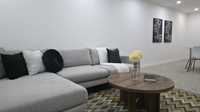
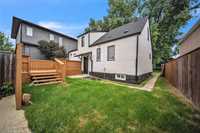
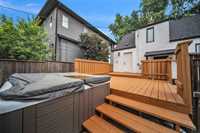
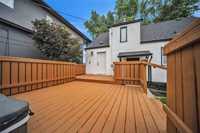
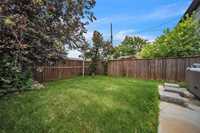
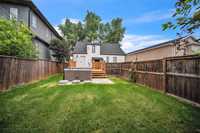
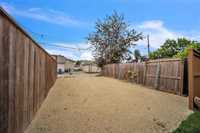
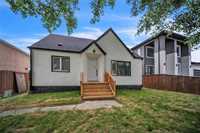
- Basement Development Fully Finished
- Bathrooms 3
- Bathrooms (Full) 3
- Bedrooms 4
- Building Type One and a Half
- Built In 1948
- Depth 100.00 ft
- Exterior Stucco
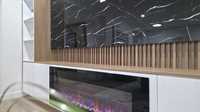
- Fireplace Insert
- Fireplace Fuel Electric
- Floor Space 1537 sqft
- Frontage 45.00 ft
- Gross Taxes $3,722.06
- Neighbourhood Tyndall Park
- Property Type Residential, Single Family Detached
- Remodelled Basement, Bathroom, Exterior, Flooring, Kitchen, Windows
- Rental Equipment None
- Tax Year 2026
- Features
- Deck
- Hot Tub
- Main floor full bathroom
- No Pet Home
- No Smoking Home
- Goods Included
- Dryer
- Dishwasher
- Refrigerator
- Stove
- Washer
- Site Influences
- Fenced
- Back Lane
- Landscaped deck
- Playground Nearby
- Shopping Nearby
- Public Transportation
Rooms
| Level | Type | Dimensions |
|---|---|---|
| Main | Living Room | 18.00 ft x 12.00 ft |
| Eat-In Kitchen | 13.50 ft x 10.00 ft | |
| Bedroom | 11.00 ft x 9.00 ft | |
| Bedroom | 12.60 ft x 11.50 ft | |
| Four Piece Bath | - | |
| Upper | Primary Bedroom | 17.00 ft x 15.50 ft |
| Walk-in Closet | 10.00 ft x 7.50 ft | |
| Four Piece Ensuite Bath | - | |
| Basement | Bedroom | 10.50 ft x 9.00 ft |
| Recreation Room | 28.00 ft x 12.00 ft | |
| Four Piece Bath | - |