


Property Search
23 Porcupine Cr, Winnipeg, R3X 0X2
MLS® Number 202617105
- $852,888
- 3
- 2
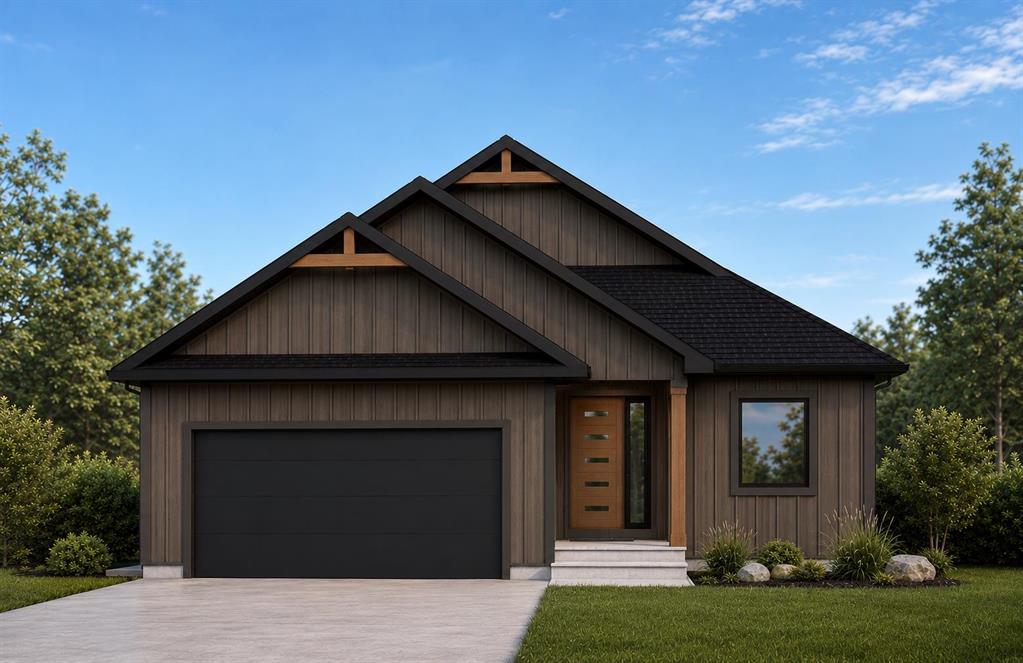
Welcome to 23 Porcupine Crescent, where exceptional craftsmanship meets timeless Mountain Modern design. Built by Paradigm Custom Homes, this quality-built 1,532 sq. ft. bungalow showcases premium materials, thoughtful design, and uncompromising attention to detail throughout. The open-concept layout is highlighted by soaring ceilings, decorative faux wood beams, a striking natural gas fireplace, and oversized windows that flood the home with natural light. The chef-inspired kitchen features custom cabinetry, quartz countertops and backsplash, a large island, and seamless flow into the dining and great room. Offering 3 bedrooms and 2 bathrooms, the private primary retreat boasts a walk-in closet and spa-inspired ensuite with marble tile, glass shower, and luxury finishes. Composite siding, timber gable accents, premium flooring, and an oversized 24' x 23'6" garage further showcase the home's superior quality. A rare opportunity to own a custom-built home where craftsmanship, comfort, and style come together flawlessly.
- Basement Development Partially Finished
- Bathrooms 2
- Bathrooms (Full) 2
- Bedrooms 3
- Building Type Bungalow
- Built In 2026
- Depth 115.00 ft
- Exterior Composite, Stucco
- Fireplace Direct vent
- Fireplace Fuel Gas
- Floor Space 1532 sqft
- Frontage 48.00 ft
- Neighbourhood Sage Creek
- Property Type Residential, Single Family Detached
- Rental Equipment None
- School Division Winnipeg (WPG 1)
- Tax Year 26
- Features
- Air Conditioning-Central
- Deck
- Exterior walls, 2x6"
- High-Efficiency Furnace
- Heat recovery ventilator
- Parking Type
- Double Attached
- Site Influences
- Paved Street
- Playground Nearby
- Shopping Nearby
Rooms
| Level | Type | Dimensions |
|---|---|---|
| Main | Primary Bedroom | 13.25 ft x 13.25 ft |
| Bedroom | 10.5 ft x 12 ft | |
| Bedroom | 10.5 ft x 10.25 ft | |
| Dining Room | 15 ft x 14 ft | |
| Living Room | 15 ft x 15 ft | |
| Four Piece Bath | - | |
| Four Piece Ensuite Bath | - | |
| Foyer | 7.67 ft x 9.67 ft | |
| Mudroom | 8.08 ft x 5.67 ft | |
| Basement | Laundry Room | - |