Chapter Real Estate
UNIT 2 & 3 - 20 St Mary Road, Winnipeg, MB, R2H 1P2



UNIT 2 & 3 - 20 St Mary Road, Winnipeg, MB, R2H 1P2
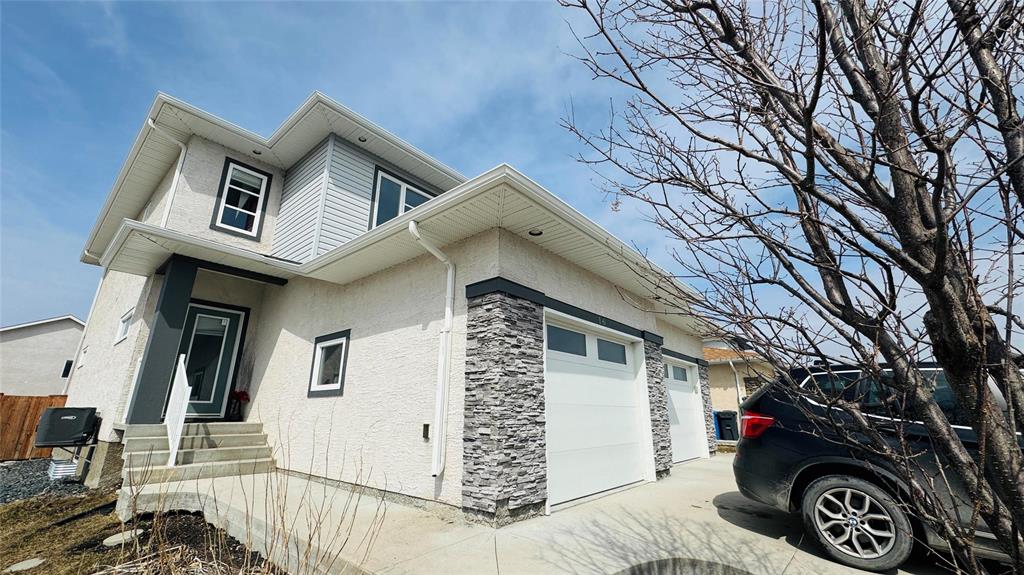
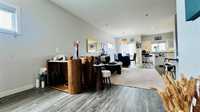
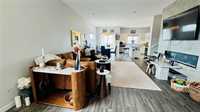
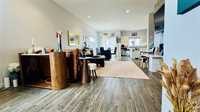
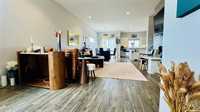
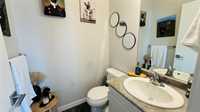
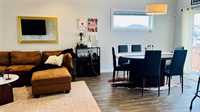
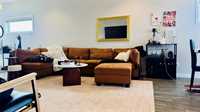
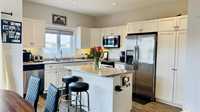
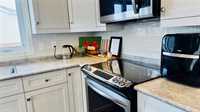
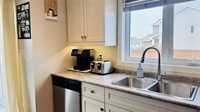
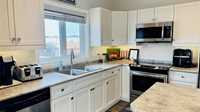
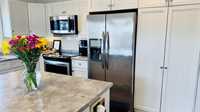
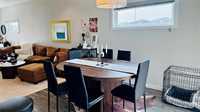
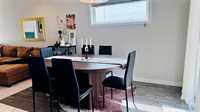
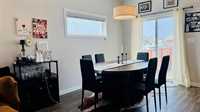
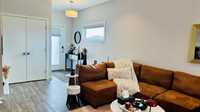
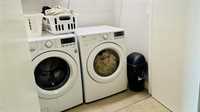
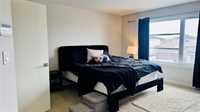
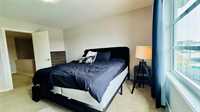
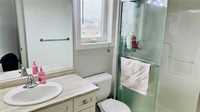
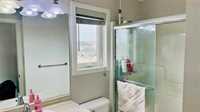
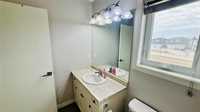
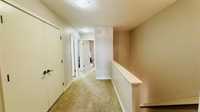
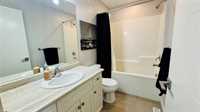
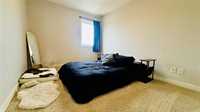
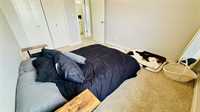
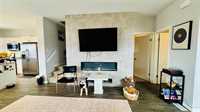
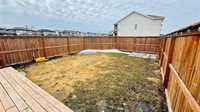
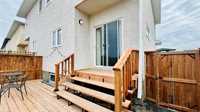
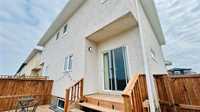
Showing start NOW. Offer any time. Modern Elegance Meets Show home Quality! Originally was a premium builder’s show home, this stunning 1,500+ sq. ft. two-story corner-lot residence is back on the market. The main floor impresses with 9’ ceilings, expansive windows, and durable vinyl flooring. The heart of the home is an open-concept great room featuring a sleek electric fireplace with tile surround. The functional kitchen and dining area lead directly to your private deck and fully fenced backyard. Upstairs, discover three spacious bedrooms, including a primary suite with a 5’ walk-in shower, plus convenient second-floor laundry. Situated next to a future park and green space, this home offers the perfect blend of style and location without the wait to build. possession available asap, book your tour today!
| Level | Type | Dimensions |
|---|---|---|
| Upper | Bedroom | 12.10 ft x 16.60 ft |
| Bedroom | 8.11 ft x 12.11 ft | |
| Primary Bedroom | 13.40 ft x 15.90 ft | |
| Main | Dining Room | 8.50 ft x 10.00 ft |
| Great Room | 13.60 ft x 15.90 ft | |
| Kitchen | 10.60 ft x 13.00 ft |