


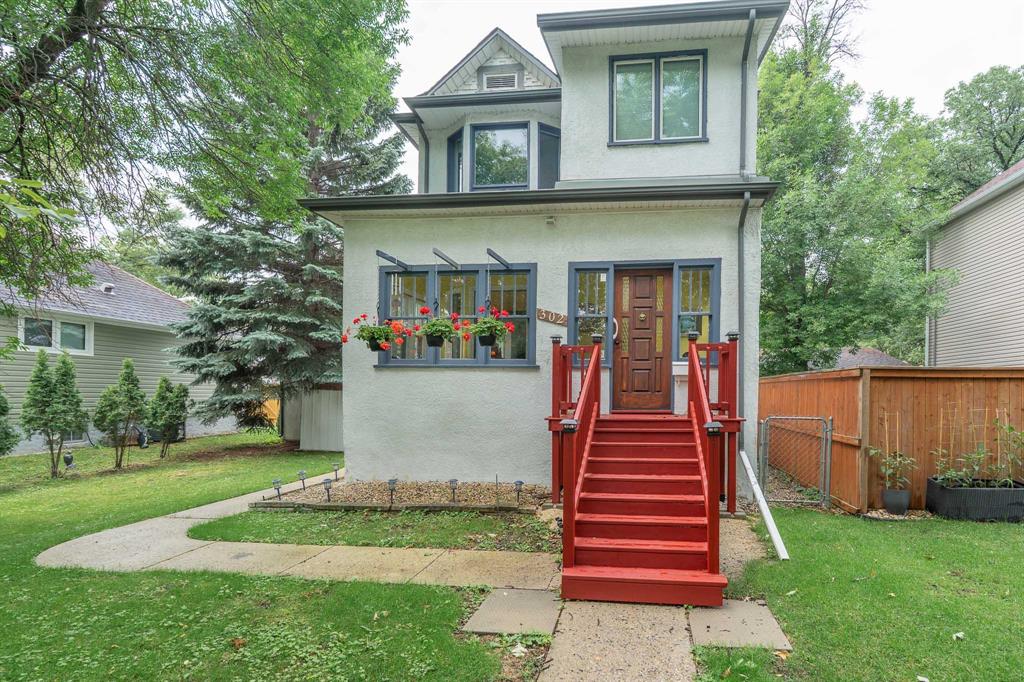
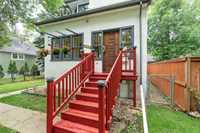
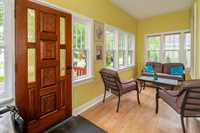
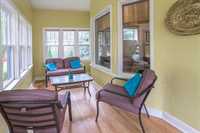
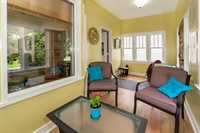
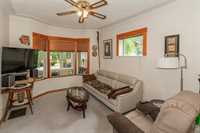
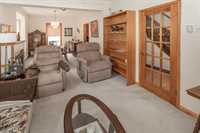
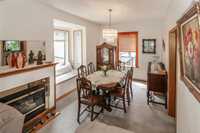
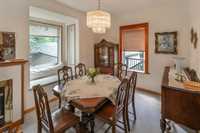
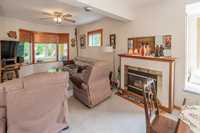
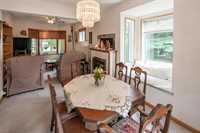
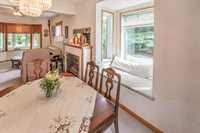
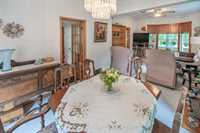
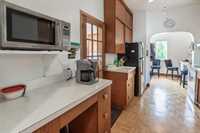
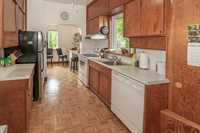
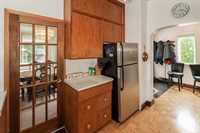
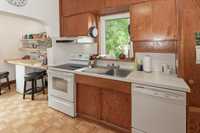
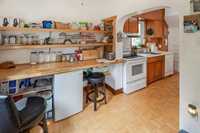
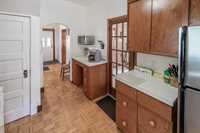
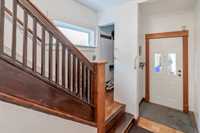
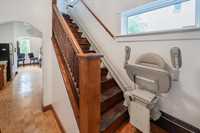
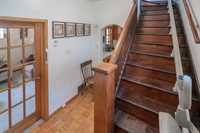
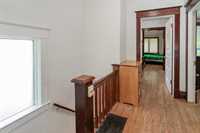
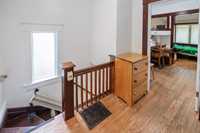
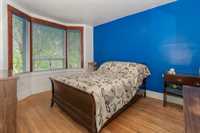
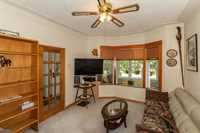
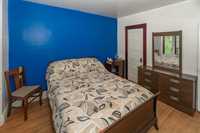
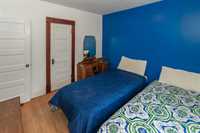
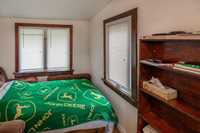
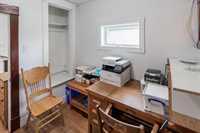
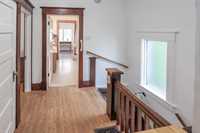
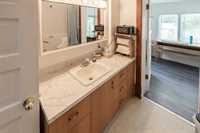
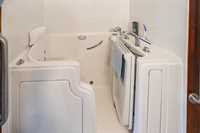
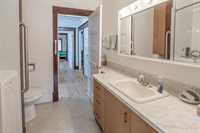
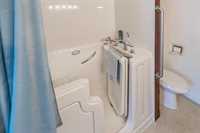
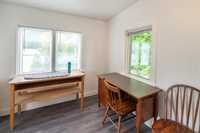
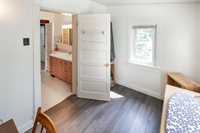
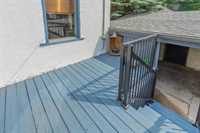
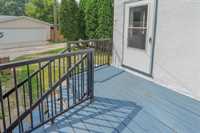
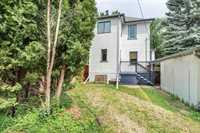
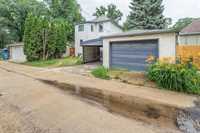
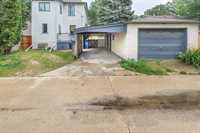
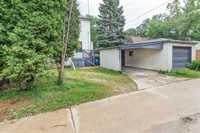
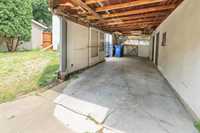
S.S. Offers as received. Welcome to this Deer Lodge Character home! Pride of long term ownership shows. A lovely front sunroom as you enter to have your morning coffee. French doors to your living room with a lovely gas fireplace for those cool evenings. The dining room also has a large window seat for a cozy reading spot and view of the mature trees. The second floor consists of a spacious primary bedroom with bay window. Plus more bedrooms and a special walk-in tub with dressing area. There is an office plus a den/bedroom to use as you wish! Open office is also on the upper level. The basement has a recroom and laundry /utility room with a 2 pcs bath. Many upgrades like newer windows, new roof in 2021 and more. Detached tandem garage with ideal workshop plus a carport for additional parking. Plse make your private appointment to view this lovely character home!
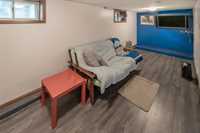
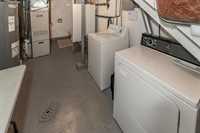
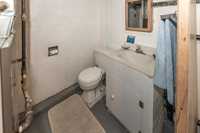
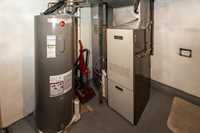
- Basement Development Fully Finished
- Bathrooms 2
- Bathrooms (Full) 1
- Bathrooms (Partial) 1
- Bedrooms 3
- Building Type Two Storey
- Built In 1912
- Depth 96.00 ft
- Exterior Stucco
- Fireplace Other - See remarks
- Fireplace Fuel Gas
- Floor Space 1378 sqft
- Frontage 50.00 ft
- Gross Taxes $3,381.99
- Neighbourhood Deer Lodge
- Property Type Residential, Single Family Detached
- Remodelled Bathroom, Roof Coverings, Windows
- Rental Equipment None
- School Division Winnipeg (WPG 1)
- Tax Year 26
- Features
- Air Conditioning-Central
- Deck
- Jetted Tub
- Sunroom
- Workshop
- Goods Included
- Dryer
- Refrigerator
- Garage door opener
- Garage door opener remote(s)
- Stove
- Washer
- Parking Type
- Carport
- Single Detached
- Garage door opener
- Insulated
- Plug-In
- Workshop
- Site Influences
- Back Lane
- Low maintenance landscaped
- Landscaped deck
- Paved Street
- Playground Nearby
- Shopping Nearby
Rooms
| Level | Type | Dimensions |
|---|---|---|
| Main | Living Room | 13.00 ft x 10.83 ft |
| Dining Room | 14.00 ft x 10.58 ft | |
| Kitchen | 14.00 ft x 8.67 ft | |
| Sunroom | 18.67 ft x 7.75 ft | |
| Upper | Primary Bedroom | 13.00 ft x 10.58 ft |
| Bedroom | 10.50 ft x 10.83 ft | |
| Bedroom | - | |
| Office | 8.00 ft x 8.00 ft | |
| Den | 9.17 ft x 7.50 ft | |
| Four Piece Bath | - | |
| Lower | Two Piece Bath | - |
| Recreation Room | 22.17 ft x 7.33 ft | |
| Laundry Room | 15.00 ft x 8.00 ft |