


Property Search
165 Numeracy Lane, Winnipeg, R2P 3A5
MLS® Number 202617079
- $749,900
- 5
- 3
- Virtual Tour
- Additional Information
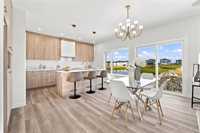
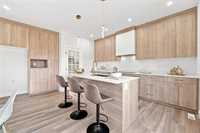
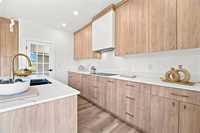
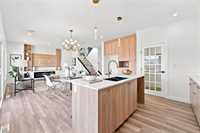
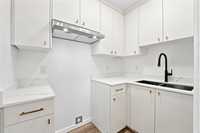
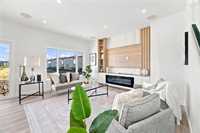
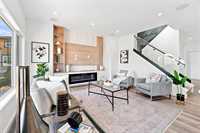
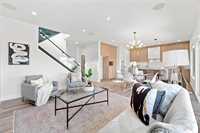
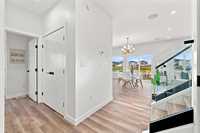
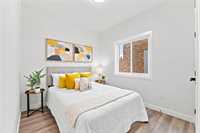
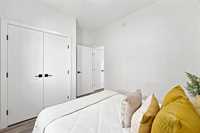
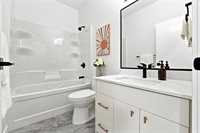
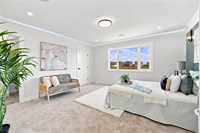
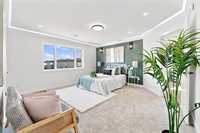
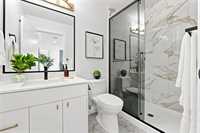
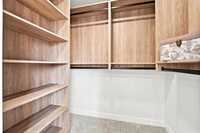
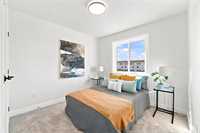
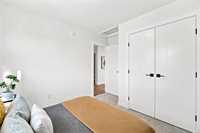
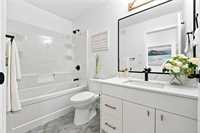
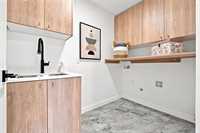
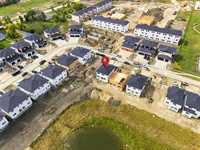
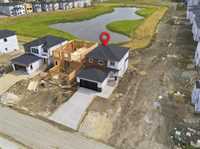
SS Now .offers as received .Open house SAT-SUN ( Oct 10 & 11 ) 2pm to 4pm. Welcome to this 2,086 sq. ft. two-storey home, full of upgrades, situated on a desirable lake-lookout lot with beautiful lake views and no neighbour directly behind. Features 5 bedrooms, 3 full baths, main-floor bedroom & full bath, versatile loft, side entrance to basement, and 9' ceilings on both main floor & basement. Main floor offers laminate flooring, spacious living room with entertainment Unit & electric fireplace. Modern kitchen & baths feature quartz countertops with 4" backsplash borders, black & gold hardware/plumbing fixtures, contemporary lighting, and convenient spice kitchen. Primary bedroom boasts moulded ceiling with LED lighting, walk-in closet with built-in cabinetry, and 4-piece ensuite with tiled standing shower & glass door. Additional bedrooms/loft offer flexible space. Full glass stair railings, carpeted bedrooms, laundry with cabinetry & sink, built-in speakers, front/rear camera wiring, insulated overhead garage door, and oversized garage. Walking distance to schools, parks, bus stops & amenities. Taxes to be assessed. All measurements are +/- jogs.
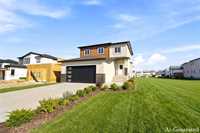
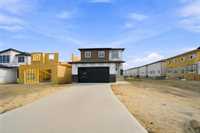
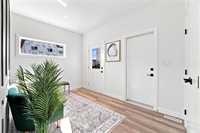
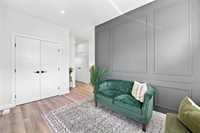
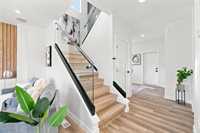
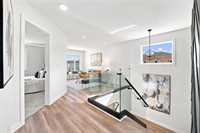
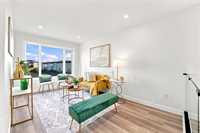
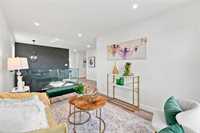
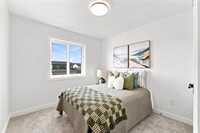
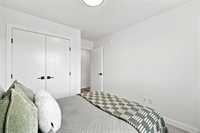
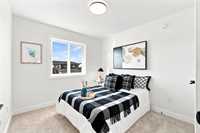
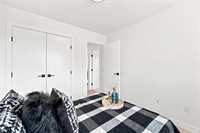
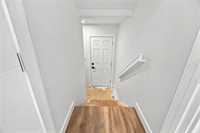
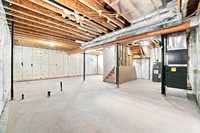
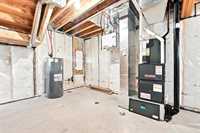
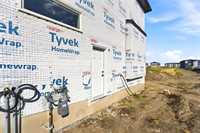
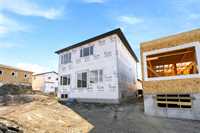
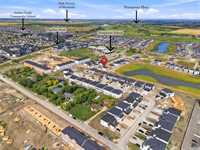
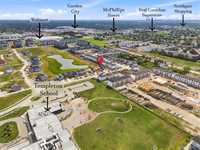
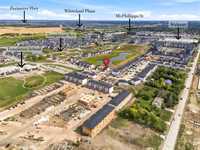
- Basement Development Insulated
- Bathrooms 3
- Bathrooms (Full) 3
- Bedrooms 5
- Building Type Two Storey
- Built In 2026
- Depth 150.00 ft
- Exterior Stone, Stucco, Vinyl
- Fireplace Glass Door
- Fireplace Fuel Electric
- Floor Space 2086 sqft
- Frontage 40.00 ft
- Gross Taxes $2,383.92
- Neighbourhood Amber Gates
- Property Type Residential, Single Family Detached
- Rental Equipment None
- School Division Winnipeg (WPG 1)
- Tax Year 2026
- Total Parking Spaces 6
- Features
- Air Conditioning-Central
- Exterior walls, 2x6"
- Hood Fan
- High-Efficiency Furnace
- Heat recovery ventilator
- Laundry - Second Floor
- Main floor full bathroom
- No Pet Home
- No Smoking Home
- Smoke Detectors
- Sump Pump
- Goods Included
- Garage door opener
- Garage door opener remote(s)
- Parking Type
- Double Attached
- Front Drive Access
- Garage door opener
- Insulated garage door
- Paved Driveway
- Site Influences
- Corner
- Lake View
- Not Fenced
- No Back Lane
- Paved Street
- Playground Nearby
- Shopping Nearby
- Public Transportation
Rooms
| Level | Type | Dimensions |
|---|---|---|
| Upper | Primary Bedroom | 14.83 ft x 14.50 ft |
| Bedroom | 9.58 ft x 9.50 ft | |
| Bedroom | 9.58 ft x 9.50 ft | |
| Bedroom | 9.58 ft x 9.50 ft | |
| Four Piece Ensuite Bath | 8.67 ft x 5.00 ft | |
| Four Piece Bath | 9.00 ft x 5.33 ft | |
| Loft | 14.83 ft x 9.25 ft | |
| Main | Bedroom | 9.75 ft x 9.00 ft |
| Foyer | - | |
| Great Room | 14.67 ft x 11.42 ft | |
| Dining Room | 14.67 ft x 9.00 ft | |
| Kitchen | 14.67 ft x 8.92 ft | |
| Four Piece Bath | 8.50 ft x 5.00 ft |