


Property Search
32 Hominick Pl, Winnipeg, R2C 4R9
MLS® Number 202617073
- $449,999
- 3
- 3


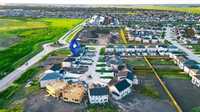
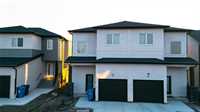
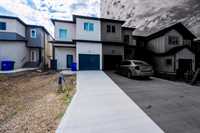
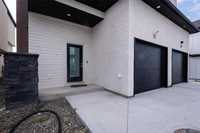
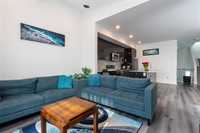
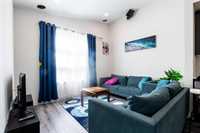
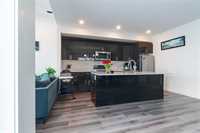
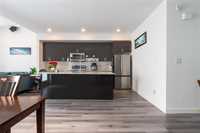
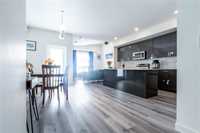
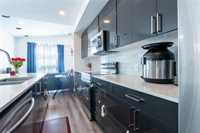
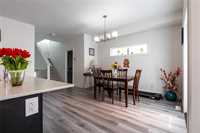
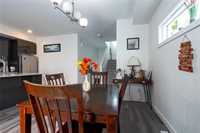
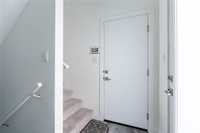
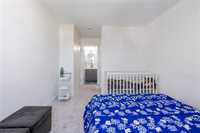
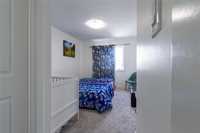
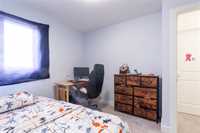
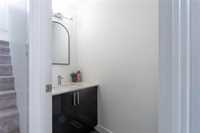
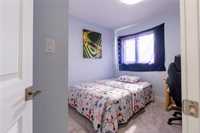
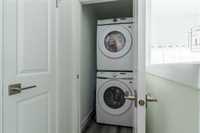
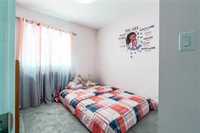
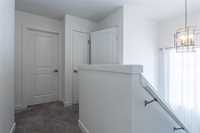
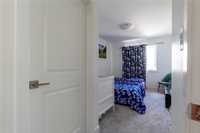
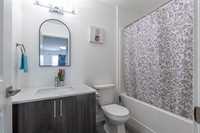
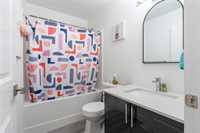
Showings start July 23. Offers as received. Welcome to Canterbury Crossing, where modern design meets exceptional value. This home is thoughtfully designed with premium upgrades, including quartz countertops, triple-pane windows, central air conditioning, upgraded lighting fixtures, and much more. The bright eat-in kitchen flows seamlessly into the dining area, while the great room boasts impressive vaulted ceilings, creating an open and inviting atmosphere. A convenient two-piece powder room completes the main floor. Upstairs, you'll find three generously sized bedrooms, two full bathrooms, and a conveniently located second-floor laundry room. The primary suite offers a private ensuite and a walk-in closet, providing a comfortable retreat. The unfinished basement offers endless possibilities to create additional living space tailored to your needs. Outside, enjoy a generously sized backyard—perfect for children, pets, entertaining, or simply relaxing. Don't miss your chance to own a stylish, move-in-ready home in one of Winnipeg's growing communities!


- Basement Development Unfinished
- Bathrooms 3
- Bathrooms (Full) 2
- Bathrooms (Partial) 1
- Bedrooms 3
- Building Type Two Storey
- Built In 2024
- Floor Space 1244 sqft
- Gross Taxes $1,635.64
- Neighbourhood Canterbury Park
- Property Type Residential, Single Family Attached
- Rental Equipment None
- School Division River East Transcona (WPG 72)
- Tax Year 2025
- Total Parking Spaces 2
- Features
- Air Conditioning-Central
- High-Efficiency Furnace
- Heat recovery ventilator
- Laundry - Second Floor
- Smoke Detectors
- Sump Pump
- Goods Included
- Blinds
- Dryer
- Dishwasher
- Refrigerator
- Microwave
- Stove
- Washer
- Parking Type
- Single Attached
- Site Influences
- Low maintenance landscaped
- No Back Lane
- Paved Street
- Playground Nearby
- Partially landscaped
- Private Yard
- Shopping Nearby
- Public Transportation
Rooms
| Level | Type | Dimensions |
|---|---|---|
| Upper | Primary Bedroom | 12.00 ft x 10.00 ft |
| Bedroom | 9.00 ft x 9.83 ft | |
| Bedroom | 9.00 ft x 9.83 ft | |
| Four Piece Ensuite Bath | - | |
| Four Piece Bath | - | |
| Main | Eat-In Kitchen | 15.00 ft x 10.75 ft |
| Dining Room | 12.42 ft x 9.25 ft | |
| Great Room | 12.00 ft x 10.00 ft | |
| Two Piece Bath | - |