


Property Search
581 Chalmers Ave, Winnipeg, R2L 0G7
MLS® Number 202617071
- $319,900
- 4
- 1
- Virtual Tour
- Additional Information
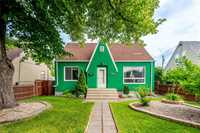
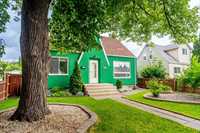
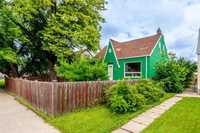
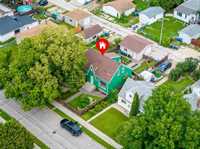
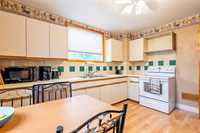
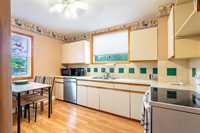
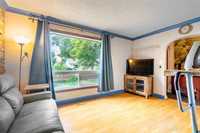
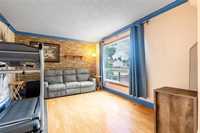
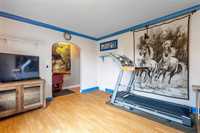
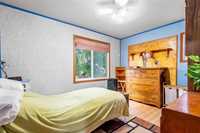
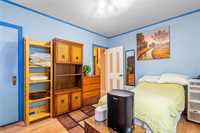
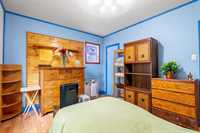
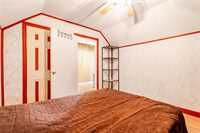
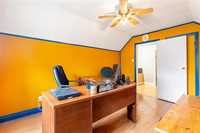
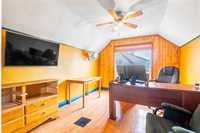
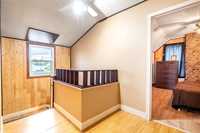
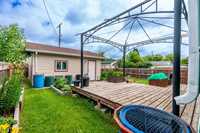
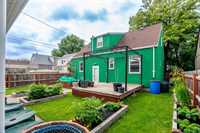
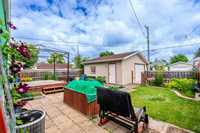
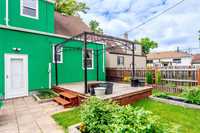
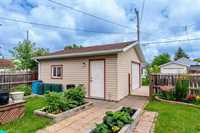
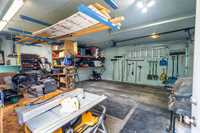
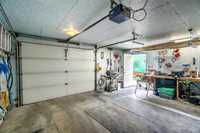
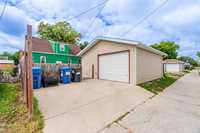
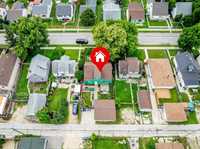
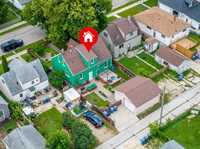
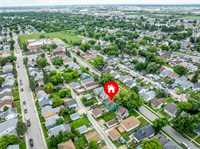
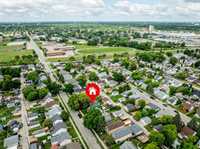
Showings start Friday July 24, Offers Anytime, Open House Sunday July 26 1-3pm Welcome to this lovingly maintained 1½ storey home in East Elmwood! Offering 1,200 SF, 4 bedrooms and a beautifully updated bathroom with walk-in shower, this home blends character with thoughtful updates including laminate floors, PVC windows, central air, gas furnace (2017) and newer shingles(2020). Outside you'll fall in love with the beautifully landscaped, fenced yard featuring perennial gardens and raised vegetable beds. Built in 2012, the impressive 20'x20' garage offers plenty of room for parking, projects and storage. The full basement is set up with workshop space, cold storage, laundry and offers excellent potential for a large rec room and future second bathroom. Conveniently located with all levels of school nearby, transit just steps away, Gateway Trail close by, and only minutes to Regent Avenue shopping and amenities. Situated on an emergency route for quick winter snow clearing, this is a home that has been truly cared for and is ready for its next chapter! Affordability and convenience! Call your favourite realtor to book your appointment now!
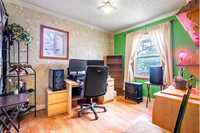
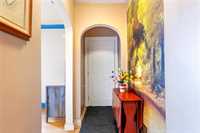
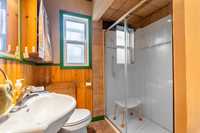
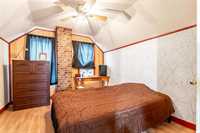
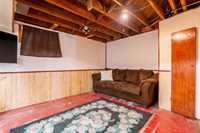
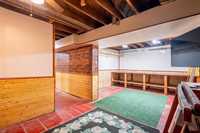
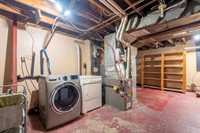
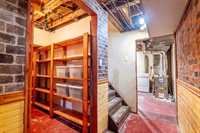
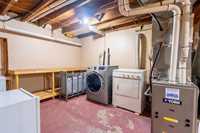
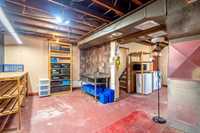
- Basement Development Insulated, Partially Finished
- Bathrooms 1
- Bathrooms (Full) 1
- Bedrooms 4
- Building Type One and a Half
- Built In 1950
- Depth 103.00 ft
- Exterior Stucco
- Floor Space 1200 sqft
- Frontage 40.00 ft
- Gross Taxes $3,464.16
- Neighbourhood East Elmwood
- Property Type Residential, Single Family Detached
- Remodelled Bathroom, Furnace, Garage, Roof Coverings
- Rental Equipment None
- School Division Winnipeg (WPG 1)
- Tax Year 25
- Features
- Air Conditioning-Central
- High-Efficiency Furnace
- Main floor full bathroom
- No Smoking Home
- Workshop
- Goods Included
- Blinds
- Dryer
- Dishwasher
- Refrigerator
- Garage door opener
- Garage door opener remote(s)
- Stove
- TV Wall Mount
- Window Coverings
- Washer
- Parking Type
- Double Detached
- Garage door opener
- Rear Drive Access
- Workshop
- Site Influences
- Fenced
- Vegetable Garden
- Back Lane
- Landscaped deck
- Playground Nearby
- Shopping Nearby
- Public Transportation
Rooms
| Level | Type | Dimensions |
|---|---|---|
| Main | Eat-In Kitchen | 12.75 ft x 12.25 ft |
| Living Room | 14.25 ft x 11.5 ft | |
| Primary Bedroom | 12.5 ft x 10.25 ft | |
| Bedroom | 11 ft x 8.75 ft | |
| Three Piece Bath | - | |
| Upper | Bedroom | 12.75 ft x 10 ft |
| Bedroom | 11.25 ft x 10 ft | |
| Basement | Recreation Room | - |