


Property Search
116 - 1655 Leila Ave, Winnipeg, R2P 1V1
MLS® Number 202617065
- $374,900
- 3
- 3
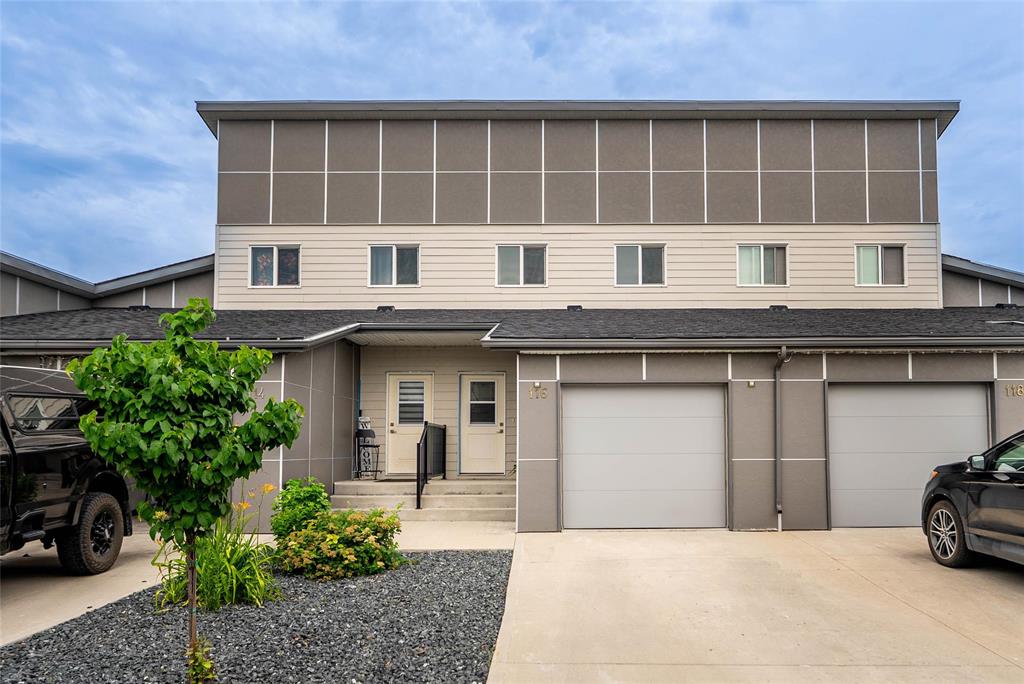
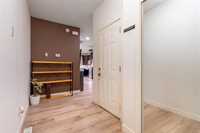
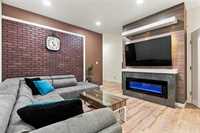
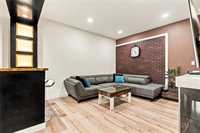
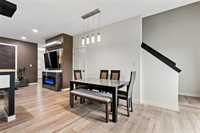
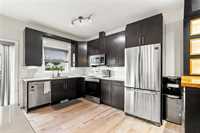
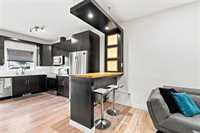
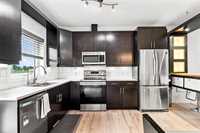
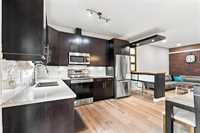
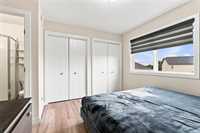
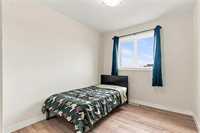
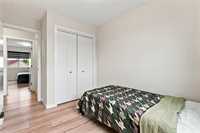
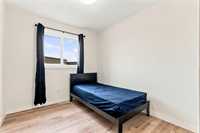
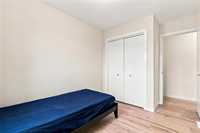
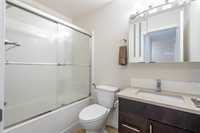
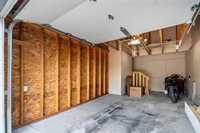
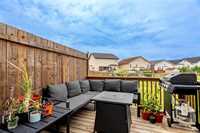
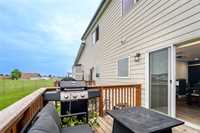
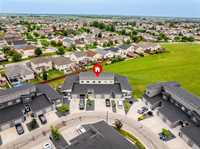
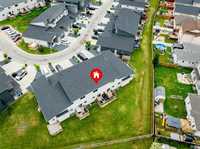
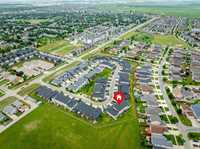
SS Now // Offers Anytime. Open house July 25-26 Sat-Sun (2-4pm). Welcome to this beautiful 3-bedroom, 2.5-bathroom condo in the highly desirable Amber Trails community! This well-maintained home offers a functional open-concept layout, perfect for families, first-time buyers, or investors. The bright and spacious main floor features a welcoming living area, a modern kitchen with ample cabinetry. Upstairs, you'll find three generously sized bedrooms, including a comfortable primary bedroom, along with full bathroom for added convenience. Enjoy the convenience of a single attached garage plus additional parking. Situated in a fantastic location close to schools, shopping, parks, public transportation, restaurants, walking trails, and many other amenities, this home offers the perfect combination of comfort and convenience. Don't miss this incredible opportunity to own in one of Winnipeg's most sought-after neighbourhoods—book your private showing today!
- Basement Development Insulated
- Bathrooms 3
- Bathrooms (Full) 2
- Bathrooms (Partial) 1
- Bedrooms 3
- Building Type Two Storey
- Built In 2018
- Condo Fee $185.00 Monthly
- Exterior Aluminum Siding, Composite, Vinyl
- Floor Space 1151 sqft
- Gross Taxes $4,412.47
- Neighbourhood Amber Trails
- Property Type Condominium, Townhouse
- Rental Equipment None
- Tax Year 2025
- Condo Fee Includes
- Contribution to Reserve Fund
- Insurance-Common Area
- Landscaping/Snow Removal
- Features
- Air Conditioning-Central
- Microwave built in
- No Pet Home
- Goods Included
- Blinds
- Dryer
- Dishwasher
- Refrigerator
- Garage door opener
- Garage door opener remote(s)
- Stove
- Window Coverings
- Washer
- Parking Type
- Single Attached
- Site Influences
- Landscape
- Park/reserve
- Playground Nearby
- Shopping Nearby
- Public Transportation
Rooms
| Level | Type | Dimensions |
|---|---|---|
| Main | Living Room | 15.00 ft x 12.60 ft |
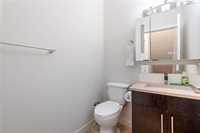
| Two Piece Bath | 5.70 ft x 5.40 ft | |
| Eat-In Kitchen | 14.60 ft x 10.20 ft | |
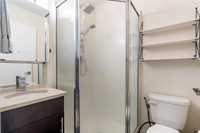
| Upper | Three Piece Ensuite Bath | 6.00 ft x 5.00 ft |
| Four Piece Bath | 8.00 ft x 5.00 ft | |
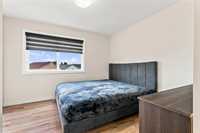
| Bedroom | 10.50 ft x 8.60 ft | |
| Bedroom | 10.50 ft x 8.10 ft | |
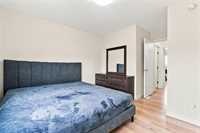
| Primary Bedroom | 13.00 ft x 10.11 ft |