RE/MAX Performance Realty
942 St. Mary's Road, Winnipeg, MB, R2M 3R5



942 St. Mary's Road, Winnipeg, MB, R2M 3R5
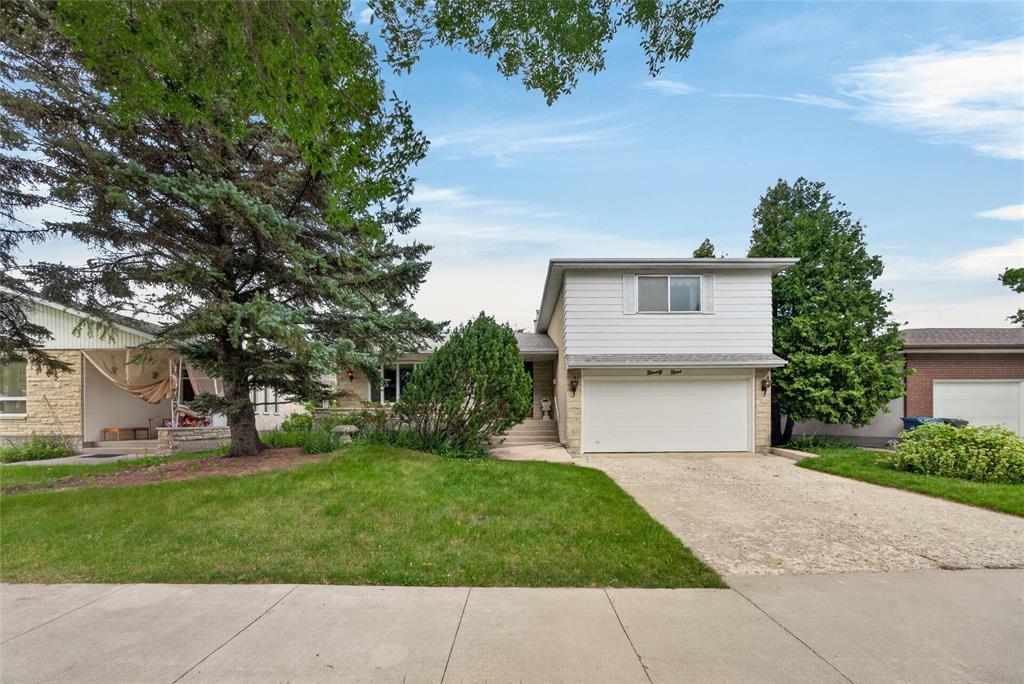
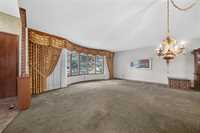
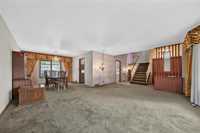
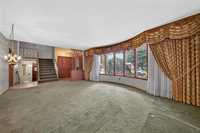
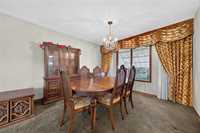
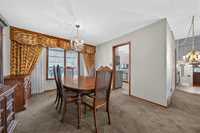
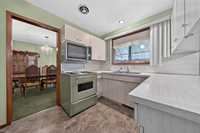
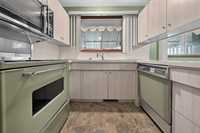
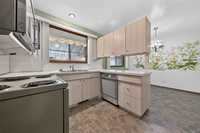
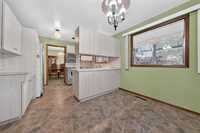
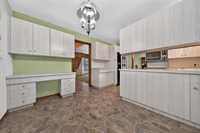
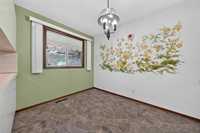
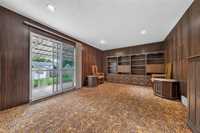
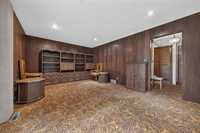
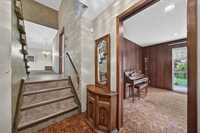
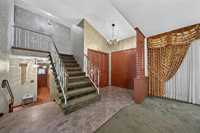
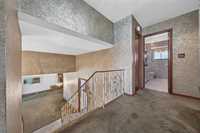
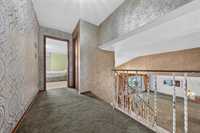
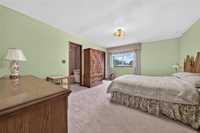
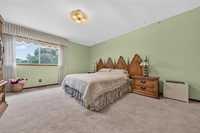
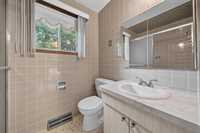
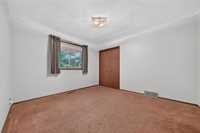
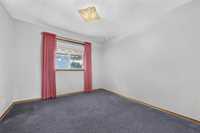
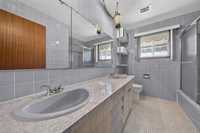
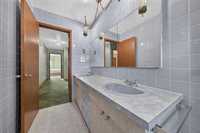
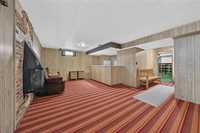
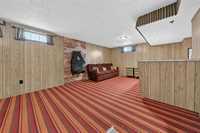
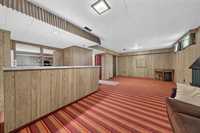
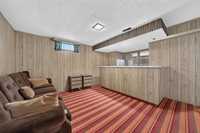
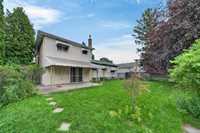
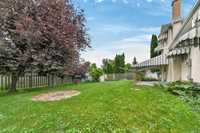
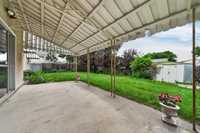
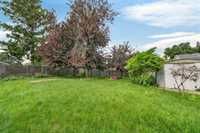
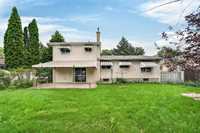
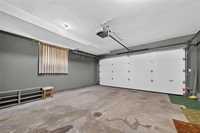
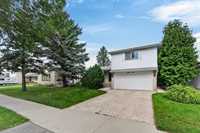
Offers anytime | Custom-built, original-owner home in the Maples. Offering 1919SqFt of thoughtfully designed living space plus a finished basement. This meticulously maintained home reflects decades of pride of ownership & quality craftsmanship. Designed with both comfort & functionality in mind & featuring 3 generous bedrooms & 2.5 bathrooms including an impressive primary bedroom with large walk-in closet & ensuite. Main bathroom is in excellent condition featuring double sinks & convenient main floor powder room adds everyday practicality. Spacious living & dining rooms are highlighted by a beautiful bay window, creating an inviting space for everyday living & entertaining. Oversized eat-in kitchen offers abundance of cabinetry and a nice sized area for kitchen table & chairs. Lower level is perfect for hosting with a rec room complete with bar & electric fireplace. Large laundry room with utility sink. Home is equipped with 2 furnaces and 2 air conditioners for added comfort. Fully fenced yard with large covered concrete patio ideal for evenings outdoors. Heated 2-car attached garage, excellent for vehicles, storage & year-round projects.
| Level | Type | Dimensions |
|---|---|---|
| Main | Living Room | 19.00 ft x 14.00 ft |
| Dining Room | 12.00 ft x 11.08 ft | |
| Eat-In Kitchen | 16.00 ft x 11.00 ft | |
| Den | 18.08 ft x 11.00 ft | |
| Two Piece Bath | - | |
| Upper | Primary Bedroom | 16.25 ft x 12.67 ft |
| Bedroom | 13.00 ft x 10.17 ft | |
| Bedroom | 11.67 ft x 11.00 ft | |
| Three Piece Ensuite Bath | - | |
| Five Piece Bath | - | |
| Lower | Recreation Room | 24.17 ft x 15.00 ft |
| Laundry Room | 12.00 ft x 11.00 ft |