


Property Search
501 - 1840 Henderson Hwy, Winnipeg, R2G 1P2
MLS® Number 202617051
- $299,900
- 2
- 1
- Additional Information
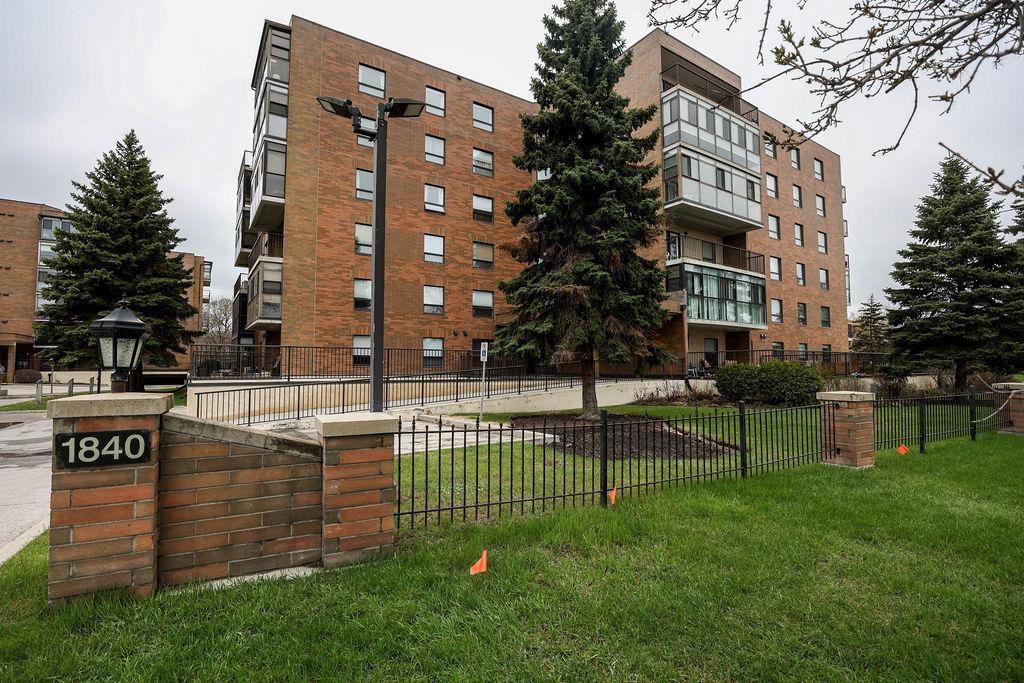
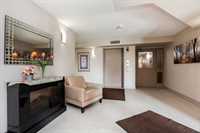
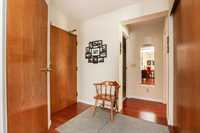
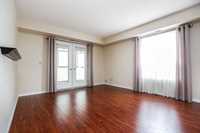
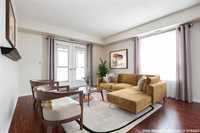
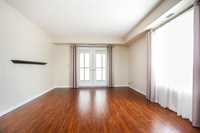
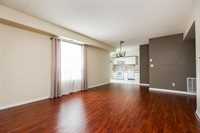
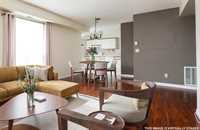
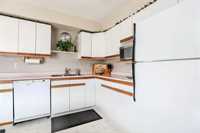
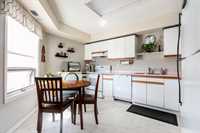
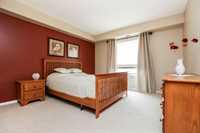
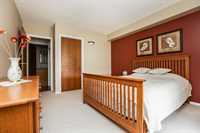
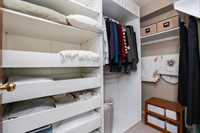
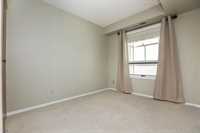
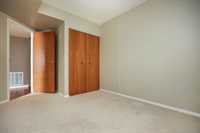
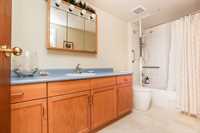
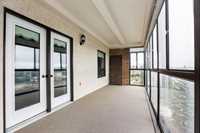
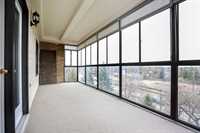
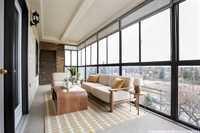
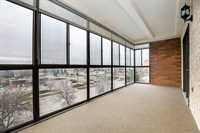
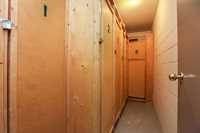
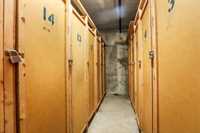
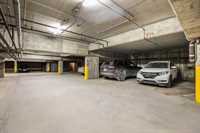
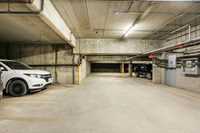
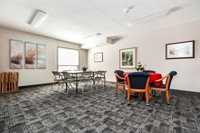
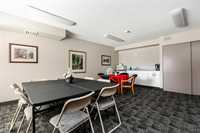
Offers anytime on this spacious 5th floor corner unit, offering 1052 sq ft of comfortable living space, in a highly sought-after building! Where else can you find a concrete building with underground parking in such a terrific location? A spacious foyer welcomes you into the living and dining room combination featuring beautiful laminate floors and plenty of natural light. The eat-in kitchen offers an abundance of cupboards and counter space, perfect for everyday living and entertaining. The large primary bedroom includes a walk-in closet, while the second bedroom is ideal for guests, family or a home office, both with plush carpet. A 4-piece main bathroom completes the layout. Enjoy your morning coffee or evening relaxation in the large, enclosed balcony, providing additional living space for 3 seasons. Extras include in-suite laundry and storage, central air conditioning, concrete floors, additional storage locker on the same floor, storage locker in the parkade and an underground parking stall conveniently located right by the door. Well cared for building close to shopping, restaurants, public transportation and more. A fantastic opportunity for easy condo living so call your realtor today!
- Bathrooms 1
- Bathrooms (Full) 1
- Bedrooms 2
- Building Type One Level
- Built In 1994
- Condo Fee $430.50 Monthly
- Exterior Brick
- Floor Space 1052 sqft
- Gross Taxes $3,085.25
- Neighbourhood North Kildonan
- Property Type Condominium, Apartment
- Rental Equipment None
- School Division River East Transcona (WPG 72)
- Tax Year 25
- Amenities
- Elevator
- Garage Door Opener
- Accessibility Access
- In-Suite Laundry
- Visitor Parking
- Party Room
- Professional Management
- Security Entry
- Condo Fee Includes
- Central Air
- Contribution to Reserve Fund
- Hot Water
- Insurance-Common Area
- Landscaping/Snow Removal
- Management
- Parking
- Water
- Features
- Air Conditioning-Central
- Balcony - One
- Balcony enclosed
- Closet Organizers
- Concrete floors
- Accessibility Access
- Laundry - Main Floor
- No Pet Home
- No Smoking Home
- Smoke Detectors
- Goods Included
- Blinds
- Dryer
- Dishwasher
- Refrigerator
- Garage door opener remote(s)
- Hood fan
- Stove
- Window Coverings
- Washer
- Parking Type
- Garage door opener
- Heated
- Single Indoor
- Underground
- Site Influences
- Fruit Trees/Shrubs
- Landscape
- Park/reserve
- Shopping Nearby
- Public Transportation
- Treed Lot
Rooms
| Level | Type | Dimensions |
|---|---|---|
| Main | Living Room | 11.5 ft x 12.5 ft |
| Dining Room | 8.4 ft x 8.5 ft | |
| Eat-In Kitchen | 10.9 ft x 12.7 ft | |
| Primary Bedroom | 11.58 ft x 12.67 ft | |
| Bedroom | 8.92 ft x 11.33 ft | |
| Storage Room | 5.2 ft x 8.75 ft | |
| Four Piece Bath | - |