


Property Search
737 Clandeboye Ave, Selkirk, R1A 0Y3
MLS® Number 202617048
- $399,900
- 4
- 4
- Additional Information
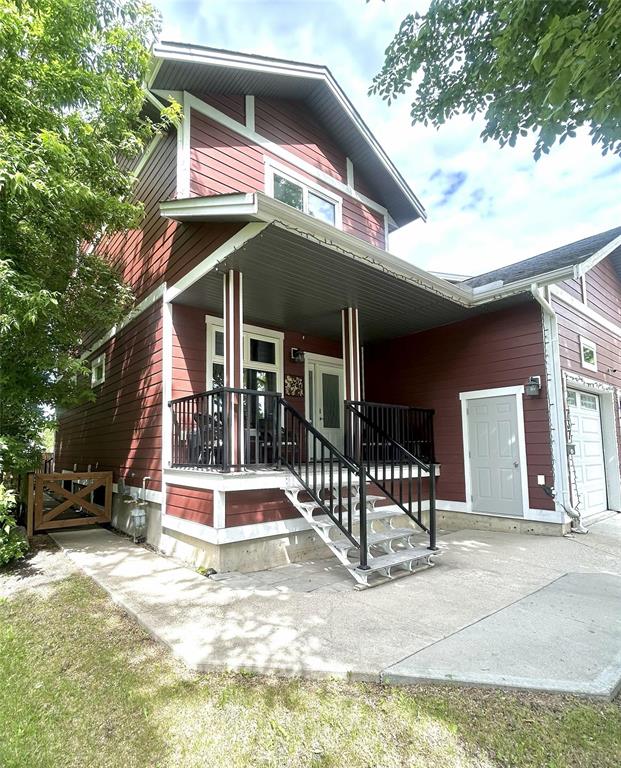
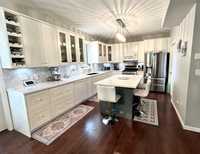
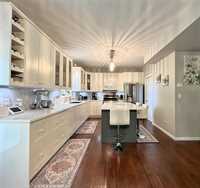
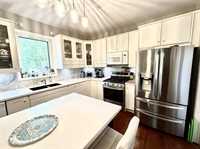
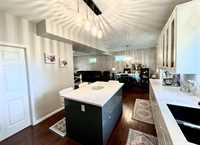
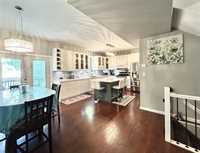
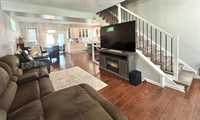
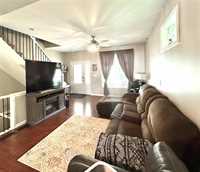
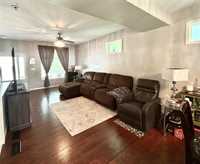
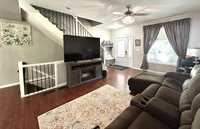
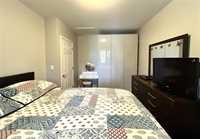
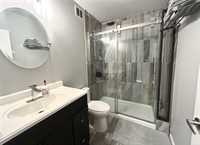
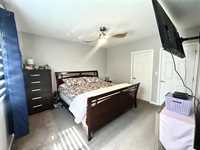
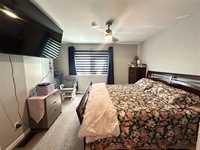
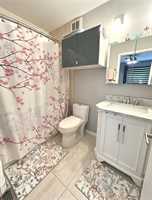
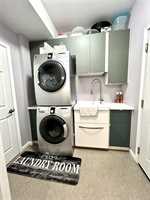
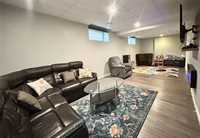
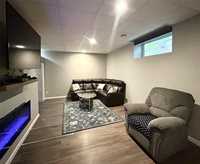
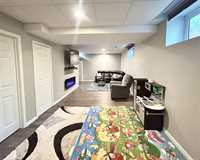
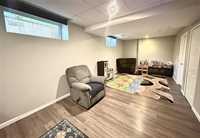
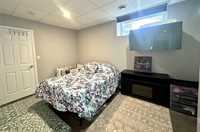
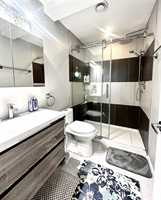
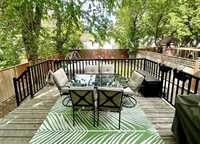
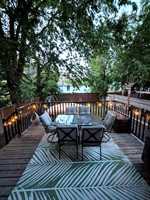
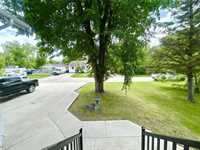
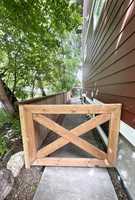
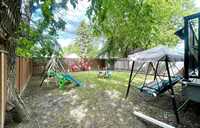
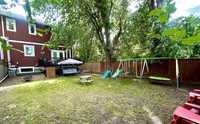
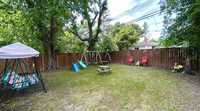
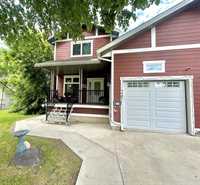
Welcome to this beautifully finished 1550 sq.ft. home offering 4 bedrooms, 3.5 bathrooms, single attached garage, and a fenced backyard in the heart of Selkirk! The bright, open-concept main floor features 9-foot ceilings and an incredible chefs kitchen, stunning marble backsplash, abundance of cabinetry, plenty of prep space, large island. Patio doors off the dining area lead to a spacious deck, great for relaxing or entertaining. Main floor laundry and 2 pc bath. Upstairs you'll find 3 big bedrooms, primary suite features a 4-piece ensuite. The fully finished basement provides fantastic living space, large rec room, cozy electric fireplace, 4th bedroom with its own ensuite, good amount of storage space. Additional features include but not limited to C-A/C, HRV, modern finishes throughout. Move-in ready and designed for comfortable family living, this beautiful home is one you won't want to miss!
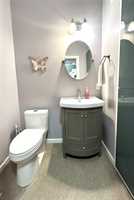
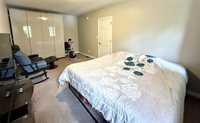
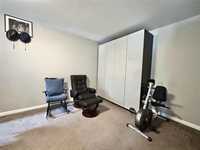
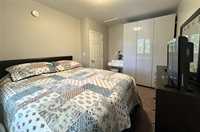
- Basement Development Fully Finished
- Bathrooms 4
- Bathrooms (Full) 3
- Bathrooms (Partial) 1
- Bedrooms 4
- Building Type Two Storey
- Built In 2015
- Depth 114.00 ft
- Exterior Vinyl
- Fireplace Insert
- Fireplace Fuel Electric
- Floor Space 1550 sqft
- Frontage 33.00 ft
- Gross Taxes $3,813.09
- Neighbourhood R14
- Property Type Residential, Single Family Attached
- School Division Lord Selkirk
- Tax Year 2026
- Total Parking Spaces 3
- Features
- Air Conditioning-Central
- Monitored Alarm
- Deck
- Ceiling Fan
- Hood Fan
- High-Efficiency Furnace
- Laundry - Main Floor
- Goods Included
- Alarm system
- Dryer
- Dishwasher
- Refrigerator
- Garage door opener
- Garage door opener remote(s)
- Microwave
- Stove
- Washer
- Parking Type
- Single Attached
- Site Influences
- Fenced
- Landscape
- Paved Street
- Treed Lot
Rooms
| Level | Type | Dimensions |
|---|---|---|
| Main | Living Room | 19.90 ft x 11.63 ft |
| Dining Room | 10.25 ft x 10.00 ft | |
| Eat-In Kitchen | 15.55 ft x 11.24 ft | |
| Laundry Room | 7.35 ft x 6.18 ft | |
| Two Piece Bath | 5.14 ft x 3.93 ft | |
| Upper | Bedroom | 13.80 ft x 9.44 ft |
| Bedroom | 19.05 ft x 10.48 ft | |
| Primary Bedroom | 15.00 ft x 12.83 ft | |
| Four Piece Ensuite Bath | 8.26 ft x 5.10 ft | |
| Four Piece Bath | 8.34 ft x 5.54 ft | |
| Lower | Recreation Room | 29.45 ft x 10.36 ft |
| Bedroom | 14.36 ft x 8.85 ft | |
| Three Piece Ensuite Bath | 8.13 ft x 4.92 ft | |
| Utility Room | 9.36 ft x 8.11 ft |