


Property Search
1017 Vaughan Ave, Selkirk, R1A 4N8
MLS® Number 202617047
- $574,900
- 4
- 3

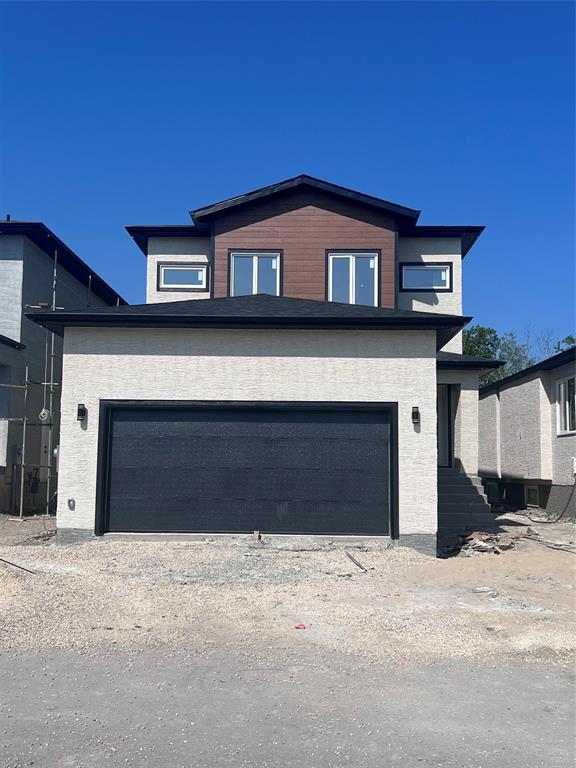
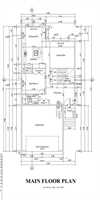
Welcome to this exceptional 1866 sqft beautiful 2 storey home in Selkirk. Offer as received.The house is beautifully designed with upgrades which includes triple pan windows throughout house, quartz countertops in kitchen and all washrooms, backsplash, main & second floor ceiling 9',60 gallon electric water tank, high efficiency furrnace. House boasts a beautiful modern family living featuring 4 bedrooms, 3 baths. With main floor bedroom and a full bath, its perfect for guests or multi-generational living. The chef-inspired kitchen boasts quartz countertops, custom cabinetry, and a large island. Upstairs, the luxurious primary suite offers a ensuite and walk-in closet, while two additional bedrooms, a spacious loft, a full bath, and laundry. A side entrance to the basement is an excellent feature. The house is surrounded by parks and close to shopping and all other basic amenities. Book your showings today.
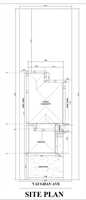
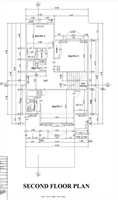
- Basement Development Unfinished
- Bathrooms 3
- Bathrooms (Full) 3
- Bedrooms 4
- Building Type Two Storey
- Built In 2026
- Depth 130.00 ft
- Exterior Stucco
- Fireplace Heatilator/Fan
- Fireplace Fuel Electric
- Floor Space 1866 sqft
- Frontage 40.00 ft
- Neighbourhood R14
- Property Type Residential, Single Family Detached
- Rental Equipment None
- School Division Lord Selkirk
- Tax Year 2026
- Features
- Air Conditioning-Central
- High-Efficiency Furnace
- Heat recovery ventilator
- Laundry - Second Floor
- Main floor full bathroom
- No Pet Home
- No Smoking Home
- Smoke Detectors
- Sump Pump
- Parking Type
- Double Attached
- Site Influences
- No Back Lane
Rooms
| Level | Type | Dimensions |
|---|---|---|
| Main | Bedroom | 10.00 ft x 11.50 ft |
| Eat-In Kitchen | 11.11 ft x 18.00 ft | |
| Family Room | 13.00 ft x 13.11 ft | |
| Three Piece Bath | - | |
| Upper | Primary Bedroom | 14.00 ft x 14.00 ft |
| Bedroom | 11.50 ft x 10.00 ft | |
| Bedroom | 13.00 ft x 14.50 ft | |
| Three Piece Bath | - | |
| Three Piece Ensuite Bath | - | |
| Loft | 7.30 ft x 8.30 ft | |
| Laundry Room | 3.30 ft x 4.50 ft |