


Property Search
34 Quarry Ridge Dr, Stonewall, R0C 2Z0
MLS® Number 202617045
- $514,900
- 3
- 2
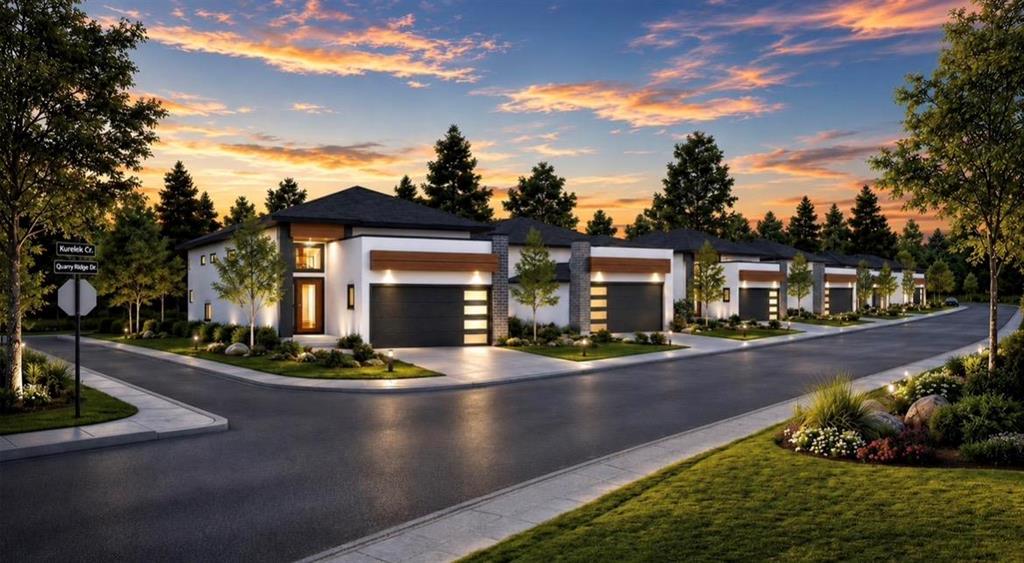
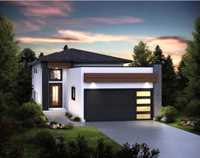
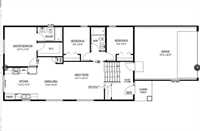
Great opportunity in the growing community of Stonewall! This affordable 3 bedroom, 2 bathroom 1,170 SF bi-level is located in Stonewall's newest development, Quarry Ridge Park, featuring an open-concept main floor with 9' ceilings and oversized windows providing excellent natural light throughout. The efficient layout includes 3 well-sized bedrooms, highlighted by a spacious primary suite with a walk-in closet and private ensuite bath, and two well planned extra bedrooms. Loaded with quality upgrades: upgrade kitchen countertops to quartz, ceramic backsplash, upgraded luxury vinyl plank, upgraded chimney style range hood fan, upgraded ensuite to stand up shower w/ 6mm glass door and seat, soft-close cabinets, pot lights, insulated garage door with glass inserts and belt-driven smart opener, 8'-6" foundation with Delta wrap waterproofing, under-cabinet lighting, Decora plugs and switches, EcoBee thermostat, flat painted ceilings, painted white trim, and of course, a new home warranty included for peace of mind. Call today for more details!
- Basement Development Insulated
- Bathrooms 2
- Bathrooms (Full) 2
- Bedrooms 3
- Building Type Bi-Level
- Built In 2027
- Exterior Stone, Stucco, Vinyl
- Floor Space 1170 sqft
- Frontage 42.00 ft
- Gross Taxes $1.00
- Neighbourhood RM of Rockwood
- Property Type Residential, Single Family Detached
- Rental Equipment None
- School Division Lakeshore
- Tax Year 25
- Features
- Closet Organizers
- Exterior walls, 2x6"
- Hood Fan
- High-Efficiency Furnace
- Heat recovery ventilator
- Laundry - Main Floor
- Main floor full bathroom
- Smoke Detectors
- Sump Pump
- Goods Included
- Garage door opener
- Garage door opener remote(s)
- Parking Type
- Double Attached
- Site Influences
- Not Fenced
- No Back Lane
- Not Landscaped
- Paved Street
Rooms
| Level | Type | Dimensions |
|---|---|---|
| Main | Living Room | 13.92 ft x 13.08 ft |
| Kitchen | 11.25 ft x 11.00 ft | |
| Dining Room | 12.33 ft x 8.83 ft | |
| Primary Bedroom | 13.58 ft x 11.00 ft | |
| Bedroom | 9.33 ft x 9.08 ft | |
| Bedroom | 9.33 ft x 9.00 ft | |
| Four Piece Bath | - | |
| Four Piece Ensuite Bath | - |