


Open Houses
Sunday, July 26, 2026 2:00 p.m. to 4:00 p.m.
Come and enjoy this beautiful home on a warm Sunday afternoon!
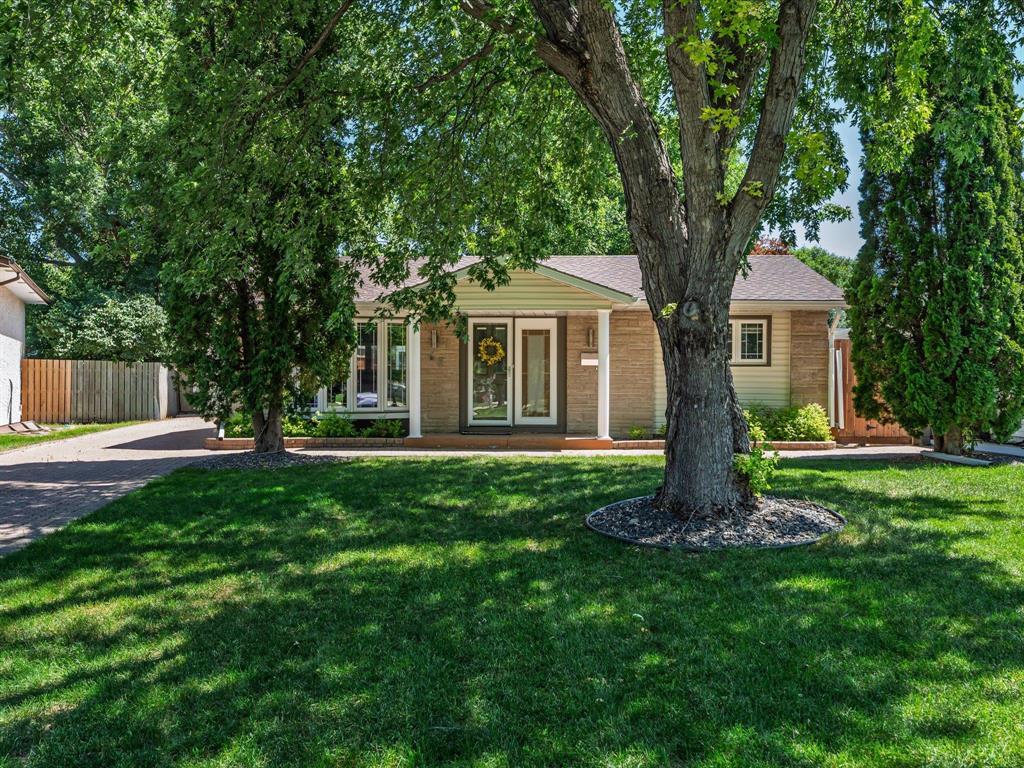
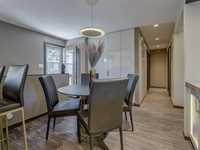
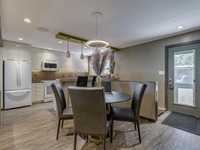
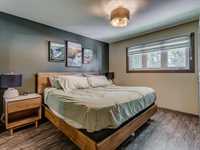
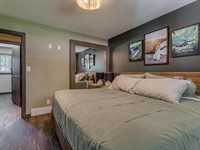
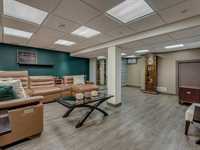
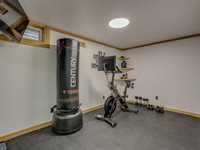
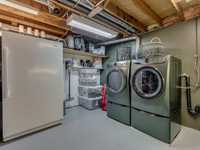
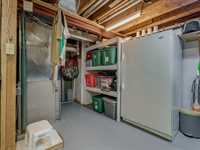
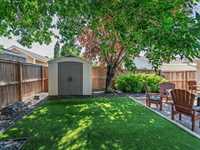
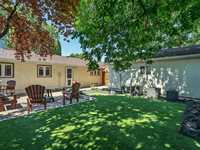
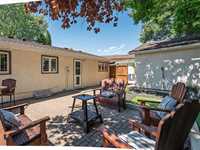
Showings Start July 19, offers July 27. Modern, stylish, and move-in ready, this beautifully updated bungalow offers comfort, natural light, and great entertaining space. Large windows make the home feel bright and welcoming from the moment you enter. The open-concept kitchen features quartz countertops, a tile backsplash, and modern finishes — ideal for everyday living and hosting. The main floor includes three bedrooms, with a spacious primary offering pocket-door access to the updated bathroom with in-floor heating. Luxury vinyl flooring runs throughout.The fully finished basement provides a large recreation room perfect for movie nights or guests, plus a flexible fitness/hobby room. Outside, enjoy a low-maintenance backyard with artificial turf, patio, full fencing, and storage shed. A heated double detached garage adds excellent space for vehicles, workshop, or gym. Recent updates include the roof, hot water tank, garage door, appliances, and flooring. Located on a quiet family-friendly street with great neighbours, you’re just a 10-minute walk to Bunn’s Creek, parks, paths, schools, and amenities. Thoughtfully maintained and ready to enjoy — this is a home you’ll be proud to own. OH July 22/25
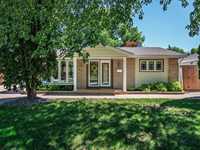
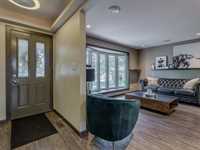
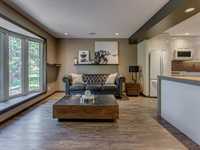
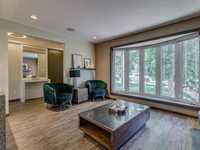
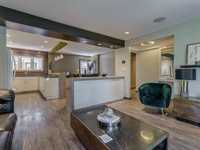
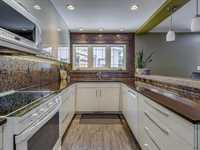
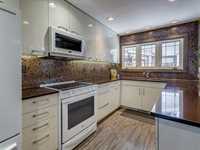
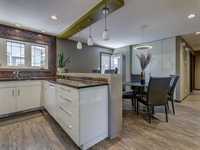

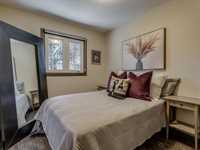
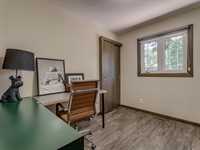
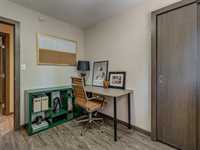
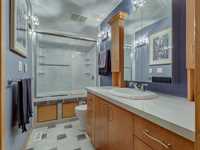
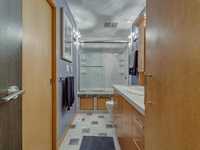
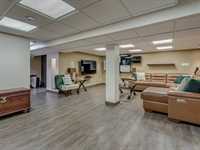
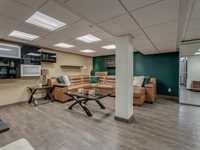
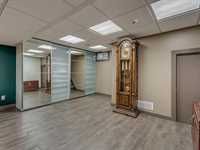
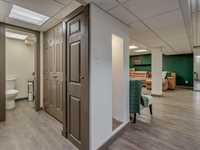
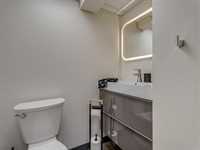
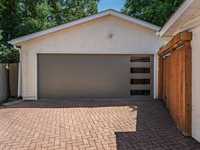

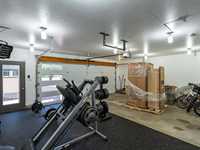
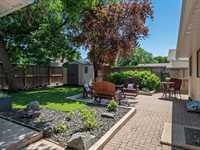
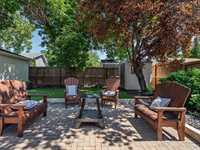
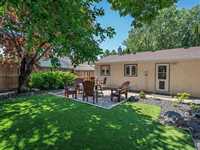
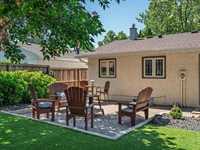
- Basement Development Fully Finished
- Bathrooms 2
- Bathrooms (Full) 1
- Bathrooms (Partial) 1
- Bedrooms 3
- Building Type Bungalow
- Built In 1974
- Exterior Brick & Siding, Stucco
- Floor Space 1000 sqft
- Frontage 55.00 ft
- Gross Taxes $4,957.57
- Neighbourhood North Kildonan
- Property Type Residential, Single Family Detached
- Remodelled Flooring, Roof Coverings
- School Division Winnipeg (WPG 1)
- Tax Year 26
- Features
- Air Conditioning-Central
- Hood Fan
- High-Efficiency Furnace
- Jetted Tub
- Main floor full bathroom
- Patio
- Sump Pump
- Goods Included
- Alarm system
- Dishwasher
- Refrigerator
- Garage door opener
- Garage door opener remote(s)
- Microwave
- See remarks
- Storage Shed
- Stove
- Window Coverings
- Parking Type
- Double Detached
- Site Influences
- Fenced
- Low maintenance landscaped
- No Back Lane
- Park/reserve
- Paved Street
- Private Yard
- Shopping Nearby
- Public Transportation
Rooms
| Level | Type | Dimensions |
|---|---|---|
| Main | Kitchen | 13.32 ft x 8.6 ft |
| Dining Room | 9.1 ft x 9.9 ft | |
| Living Room | 10.6 ft x 14.7 ft | |
| Primary Bedroom | 11.92 ft x 11.62 ft | |
| Bedroom | 8.1 ft x 9.7 ft | |
| Bedroom | 8.4 ft x 9 ft | |
| Four Piece Bath | - | |
| Basement | Recreation Room | 17.35 ft x 20.73 ft |
| Two Piece Bath | - |