


Property Search
616 Banning St, Winnipeg, R3G 2G1
MLS® Number 202617019
- $259,900
- 2
- 1
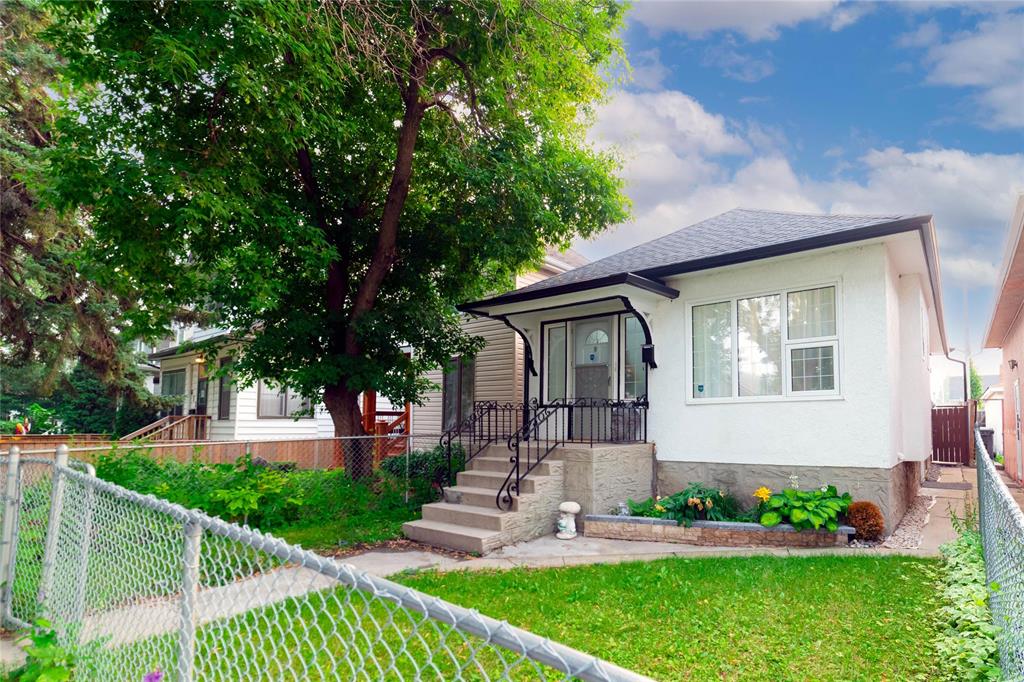

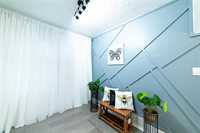
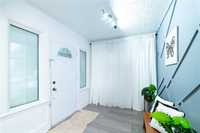
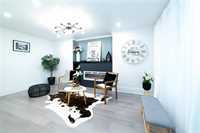
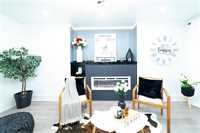
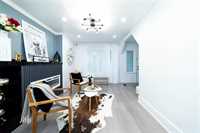
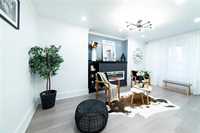
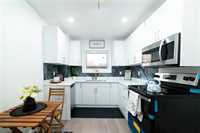
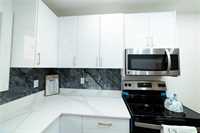
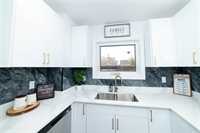
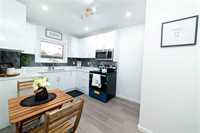
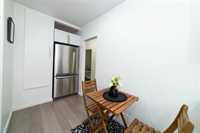
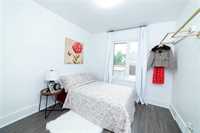
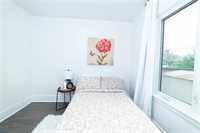
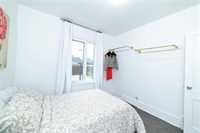
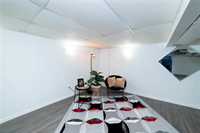
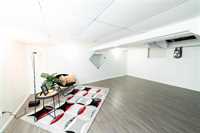
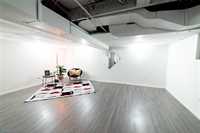
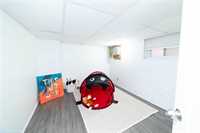
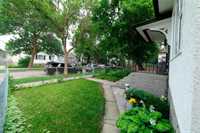
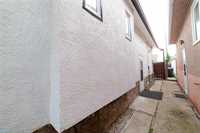
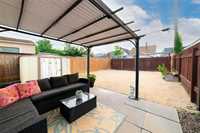
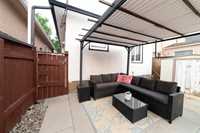
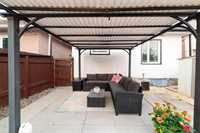
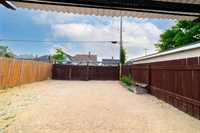
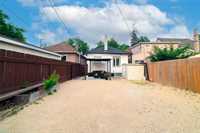
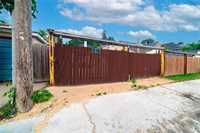
Offers Anytime!!! Welcome to 616 Banning St, a beautifully updated home offering modern finishes, comfort and convenience! The renovated kitchen is the heart of the home, featuring quartz countertops, a deep sink, stylish backsplash and new SS appliances. The main floor offers updated flooring, fresh window coverings and a bright living room complete with a stunning new electric fireplace—perfect for relaxing or entertaining. Additional updates include a 2016 roof, all-new gutters (2025), and newer windows for added peace of mind. Enjoy the outdoors with a spacious rear parking area and a sliding fence providing convenience and privacy. The lower level offers a versatile bonus room (window not egress) giving you additional space for a home office, hubby room or storage. Conveniently located close to Greenway Elementary School and General Wolfe Middle School, plus parks, shopping and transit, this home is a fantastic opportunity for first-time buyers, families, or investors. Move in ready! Don’t miss out—book your private showing today!
- Basement Development Fully Finished
- Bathrooms 1
- Bathrooms (Full) 1
- Bedrooms 2
- Building Type Bungalow
- Built In 1923
- Depth 100.00 ft
- Exterior Stucco
- Fireplace Free-standing
- Fireplace Fuel Electric
- Floor Space 752 sqft
- Frontage 25.00 ft
- Gross Taxes $3,054.55
- Neighbourhood West End
- Property Type Residential, Single Family Detached
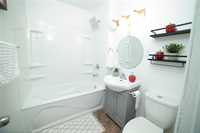
- Remodelled Bathroom, Electrical, Flooring, Kitchen, Other remarks
- Rental Equipment None
- School Division Winnipeg (WPG 1)
- Tax Year 2026
- Total Parking Spaces 3
- Features
- Air Conditioning-Central
- Main floor full bathroom
- Microwave built in
- No Pet Home
- No Smoking Home
- Goods Included
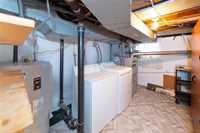
- Dryer
- Dishwasher
- Refrigerator
- Microwave
- Storage Shed
- Stove
- Window Coverings
- Washer
- Parking Type
- Rear Drive Access
- Site Influences
- Fenced
- Other/remarks
- Playground Nearby
- Public Swimming Pool
- Shopping Nearby
- Public Transportation
Rooms
| Level | Type | Dimensions |
|---|---|---|
| Main | Living Room | 17.60 ft x 9.40 ft |
| Den | 8.11 ft x 7.10 ft | |
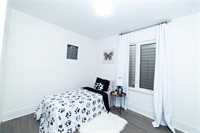
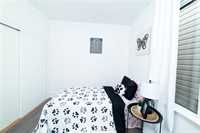
| Primary Bedroom | 10.40 ft x 8.60 ft | |
| Bedroom | 9.90 ft x 9.60 ft | |
| Four Piece Bath | - | |
| Eat-In Kitchen | 13.90 ft x 8.90 ft | |
| Basement | Recreation Room | 20.11 ft x 17.90 ft |
| Office | 12.30 ft x 8.70 ft |