


Property Search
28 Maple Creek Rd, Winnipeg, R3Y 0C8
MLS® Number 202617015
- $717,000
- 5
- 4
- Virtual Tour
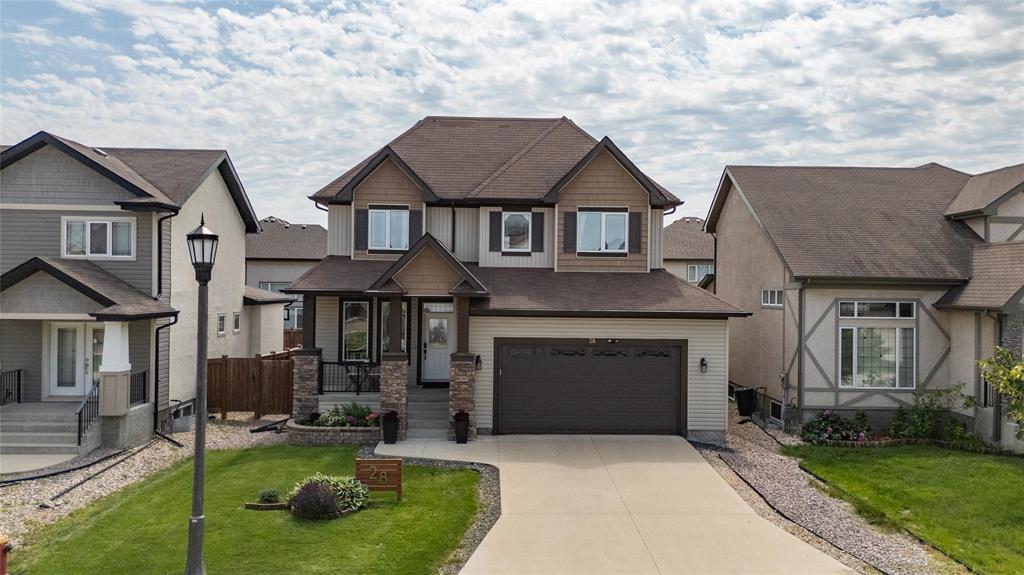
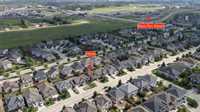
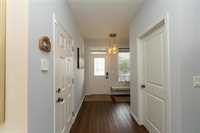
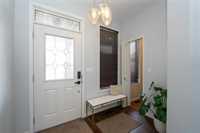
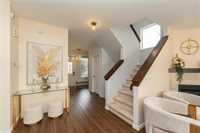
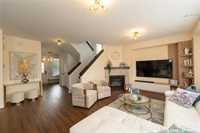
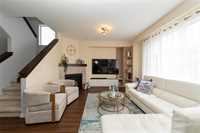
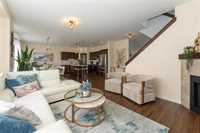
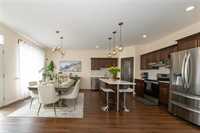
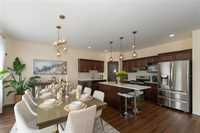
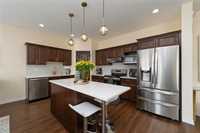
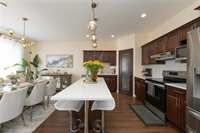
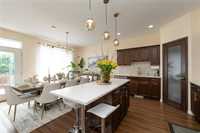
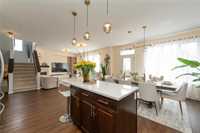
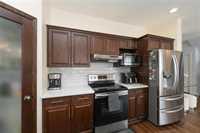
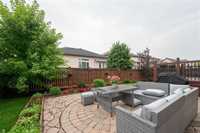
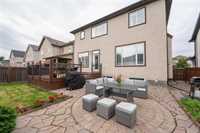
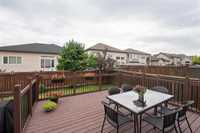
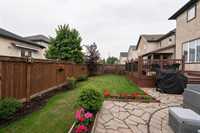
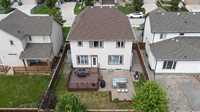
S/S now, offers as received. Welcome to your dream home in highly desirable Bridgewater Forest! This bright, airy 1,956 sq/ft 2-storey offers the perfect blend of family living & entertaining. A spacious foyer greets you into the open-concept main floor flooded with natural light. The inviting great room features 9ft ceilings, a cozy gas fireplace, and large windows. The modern kitchen overlooks the dining area, fully equipped with quartz counters, stainless steel appliances, and abundant cabinet space. Patio doors lead to a private, south-facing, fully fenced backyard oasis featuring a large deck, stone-paved patio, garden, and low-maintenance landscaping.
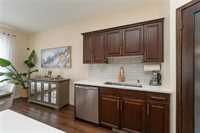
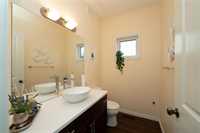
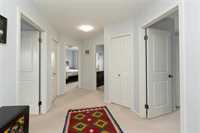
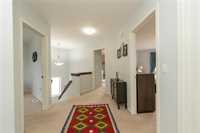
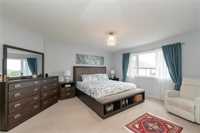
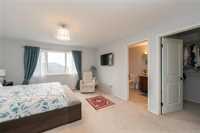
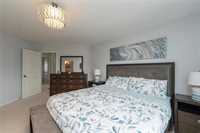
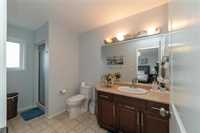
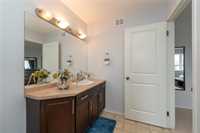
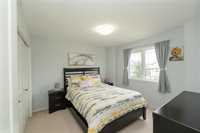

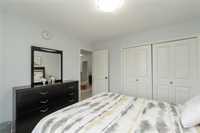
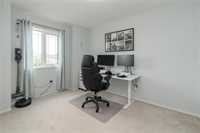
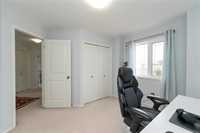
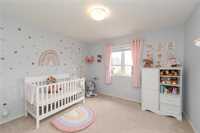
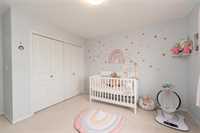
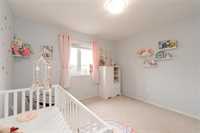
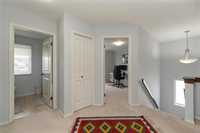
Upstairs, the primary suite serves as your sanctuary with a walk-in closet and 3pc ensuite. 3 more generous bedrooms, a 4pc bath, and a dedicated storage room complete this level. The space extends into the fully finished, bright basement boasting a massive rec room, kitchenette, private bedroom/office, and 3pc bath—ideal for guests, teens, or multi-generational living. Most recent updates: Dryer 2025, Fridge 2024, quartz countertop& Backsplash 2023. This turnkey, move-in-ready gem truly has it all!
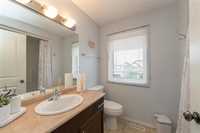
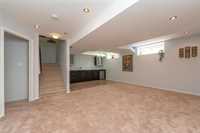
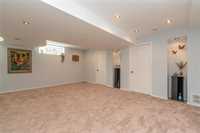
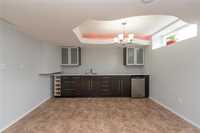
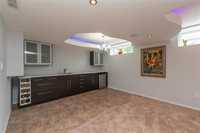
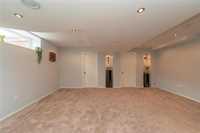
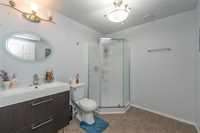
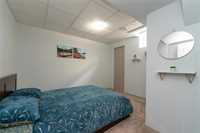
- Basement Development Fully Finished
- Bathrooms 4
- Bathrooms (Full) 3
- Bathrooms (Partial) 1
- Bedrooms 5
- Building Type Two Storey
- Built In 2012
- Depth 91.00 ft
- Exterior Composite, Stone, Stucco
- Fireplace Tile Facing
- Fireplace Fuel Gas
- Floor Space 1956 sqft
- Frontage 50.00 ft
- Gross Taxes $6,819.43
- Neighbourhood Bridgwater Forest
- Property Type Residential, Single Family Detached
- Rental Equipment None
- School Division Pembina Trails (WPG 7)
- Tax Year 25
- Features
- Air Conditioning-Central
- Deck
- Food Centre
- Hood Fan
- High-Efficiency Furnace
- No Pet Home
- No Smoking Home
- Smoke Detectors
- Sump Pump
- Goods Included
- Blinds
- Bar Fridge
- Dryer
- Dishwasher
- Refrigerator
- Garage door opener
- Garage door opener remote(s)
- Microwave
- Stove
- Washer
- Parking Type
- Double Attached
- Site Influences
- Fenced
- Vegetable Garden
- Landscape
- Landscaped deck
- Landscaped patio
- Playground Nearby
- Shopping Nearby
- Public Transportation
Rooms
| Level | Type | Dimensions |
|---|---|---|
| Main | Living Room | 16.06 ft x 13.09 ft |
| Eat-In Kitchen | 18.00 ft x 16.80 ft | |
| Two Piece Bath | - | |
| Dining Room | - | |
| Upper | Primary Bedroom | 16.50 ft x 14.00 ft |
| Bedroom | 11.31 ft x 11.09 ft | |
| Bedroom | 11.24 ft x 10.77 ft | |
| Bedroom | 11.04 ft x 9.50 ft | |
| Four Piece Bath | - | |
| Three Piece Ensuite Bath | - | |
| Storage Room | 5.20 ft x 4.50 ft | |
| Basement | Three Piece Bath | - |
| Recreation Room | 16.06 ft x 13.09 ft | |
| Bedroom | 11.23 ft x 10.35 ft |