


Property Search
719 Bridge Lake Dr, Winnipeg, R3Y 1S4
MLS® Number 202617012
- $1,149,900
- 6
- 4
- Virtual Tour
- Additional Information

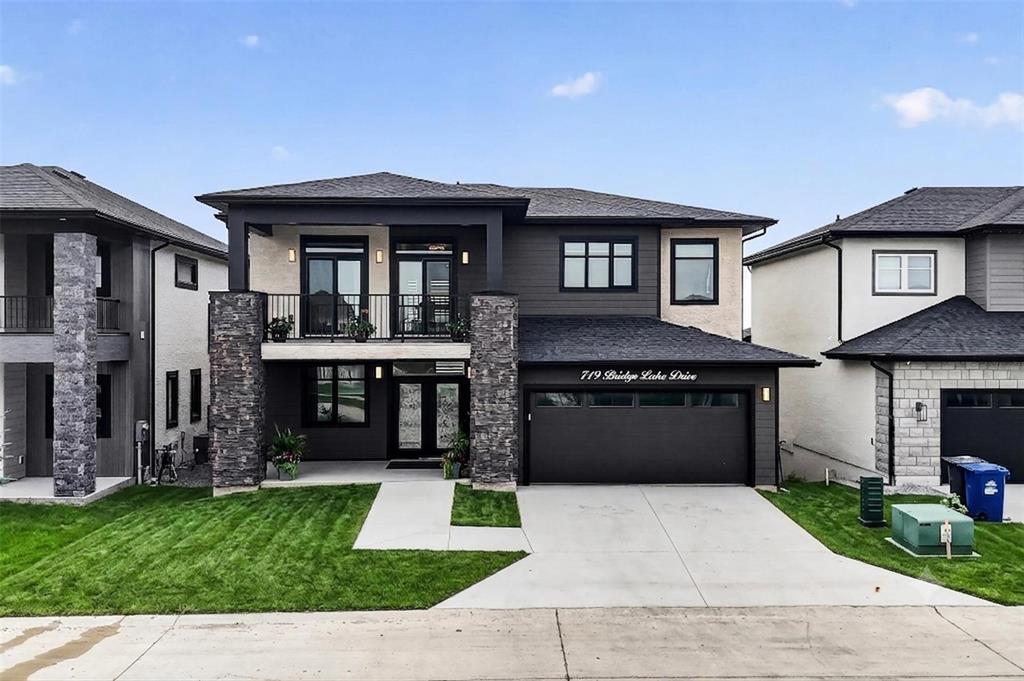
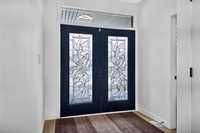
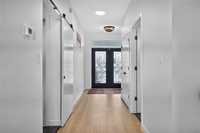
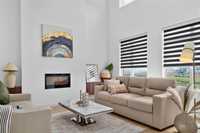
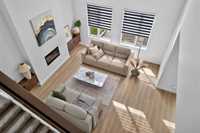
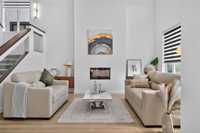
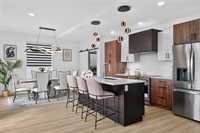
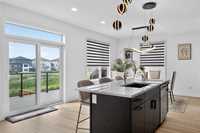
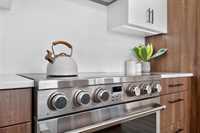
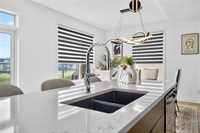
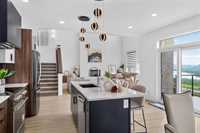
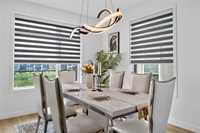
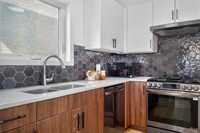
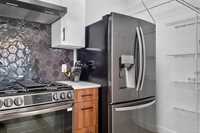
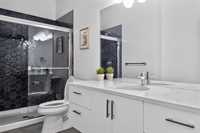
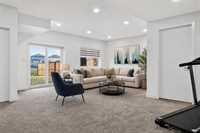
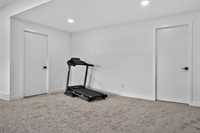
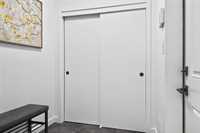
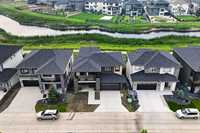
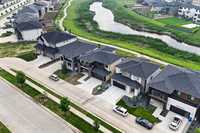
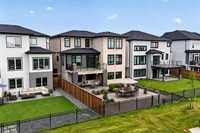
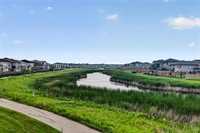
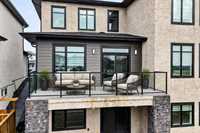
SS now. Offers Tuesday July 28. Welcome to a prestigious neighbourhood. There are reputable schools nearby and UofM is just minutes away for students. This home welcomes you with a double entry door and a spacious entrance. The open-concept main floor includes a spectacular open-to-below living room filled with natural light and a beautiful lake view. From the main floor you have access to a big deck perfect for summer afternoons. A bed room, full bathroom, mud room, spicy kitchen and formal kitchen all on the main floor. Glass railing stairs will take you to the second floor, where you can find the primary bedroom with a luxurious 5 pieces ensuite, a stand alone tub, double sink vanities and a glass shower. The second floor has a loft, 2 additional bedrooms, one additional bathroom, laundry room and a bedroom accessible balcony. Downstairs the walk-out basement is fully finished with a structural wood floor, large rec-room, 2 full bedrooms and a full bathroom. One room has a lake view window. The basement was completed by builder. The backyard backs onto the lake, perfect for landscaping or a pool. Incredible house, incredible value. Book your showing today.
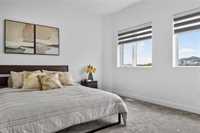
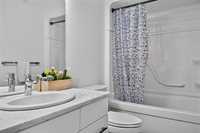
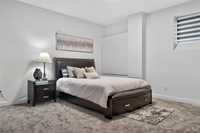
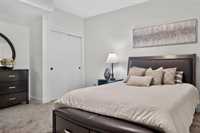
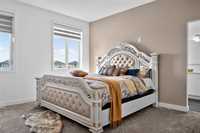
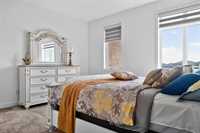
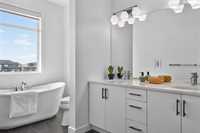
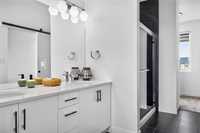
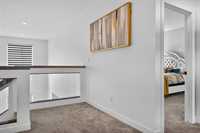
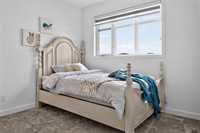
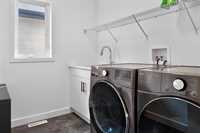
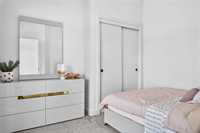
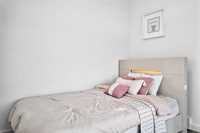
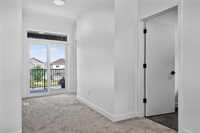
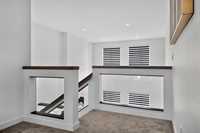
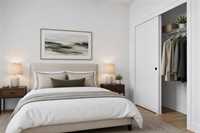
- Basement Development Fully Finished
- Bathrooms 4
- Bathrooms (Full) 4
- Bedrooms 6
- Building Type Two Storey
- Built In 2024
- Exterior Composite, Stucco
- Fireplace Insert
- Fireplace Fuel Electric
- Floor Space 2214 sqft
- Frontage 48.00 ft
- Gross Taxes $2,330.65
- Neighbourhood Bridgwater Trails
- Property Type Residential, Single Family Detached
- Rental Equipment None
- School Division Pembina Trails (WPG 7)
- Tax Year 25
- Features
- Air Conditioning-Central
- Balconies - Two
- Deck
- Engineered Floor Joist
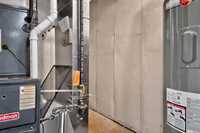
- High-Efficiency Furnace
- Heat recovery ventilator
- Main floor full bathroom
- No Smoking Home
- In-Law Suite
- Sump Pump
- Structural wood basement floor
- Goods Included
- Alarm system
- Blinds
- Dryer
- Dishwashers - Two
- Fridges - Two
- Garage door opener
- Garage door opener remote(s)
- Microwave
- Stoves - Two
- Washer
- Parking Type
- Double Attached
- Front Drive Access
- Garage door opener
- Site Influences
- Lake View
- Paved Lane
- No Back Lane
- Paved Street
- Playground Nearby
- Shopping Nearby
- Public Transportation
Rooms
| Level | Type | Dimensions |
|---|---|---|
| Main | Three Piece Bath | - |
| Mudroom | 5.91 ft x 7 ft | |
| Living Room | 15.68 ft x 15.68 ft | |
| Eat-In Kitchen | 20.75 ft x 16 ft | |
| Second Kitchen | 8.75 ft x 11.08 ft | |
| Bedroom | 10.25 ft x 9.83 ft | |
| Upper | Laundry Room | 8.43 ft x 7.24 ft |
| Bedroom | 10.5 ft x 10.33 ft | |
| Four Piece Bath | - | |
| Primary Bedroom | 13.49 ft x 13.93 ft | |
| Five Piece Ensuite Bath | - | |
| Walk-in Closet | 2.17 ft x 8 ft | |
| Bedroom | 10 ft x 13.25 ft | |
| Loft | - | |
| Basement | Recreation Room | 20 ft x 13.93 ft |
| Gym | 13.93 ft x 7.5 ft | |
| Bedroom | 10.16 ft x 14.76 ft | |
| Four Piece Bath | - | |
| Bedroom | 13.67 ft x 16 ft |