


Property Search
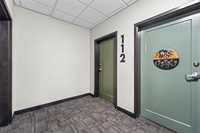
112 - 300 Centre St, Winnipeg, R3Y 2A1
MLS® Number 202617009
- $429,000
- 2
- 2

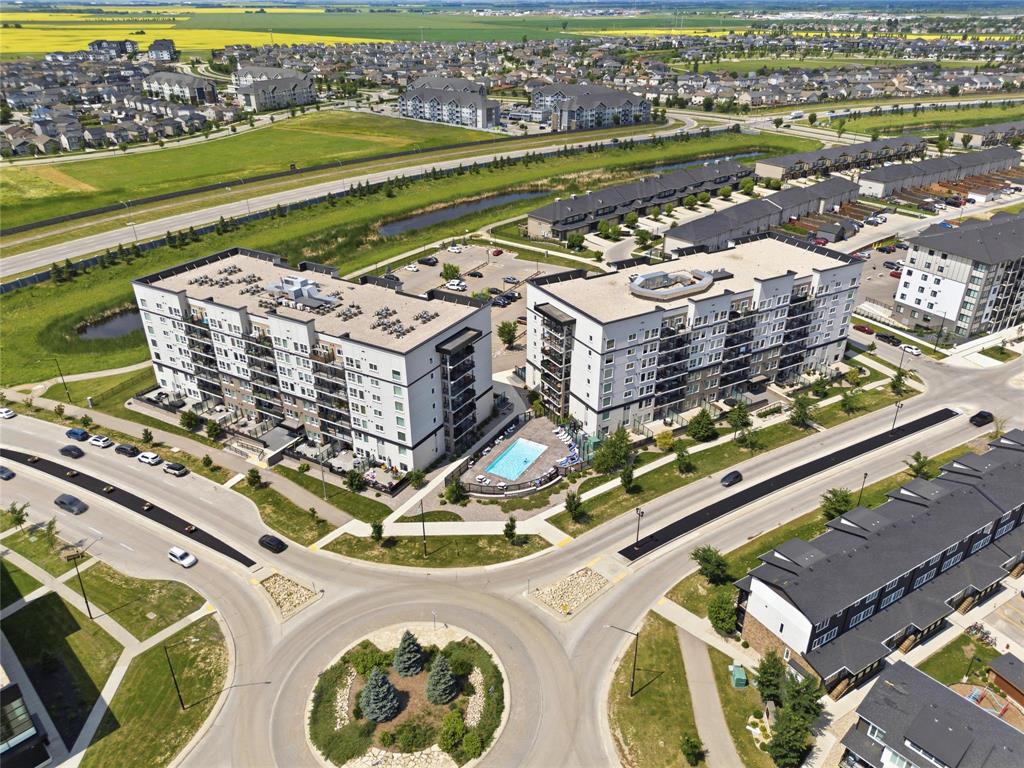
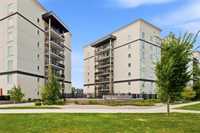
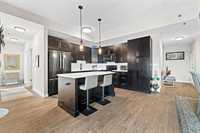
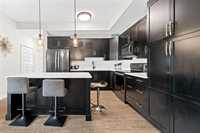
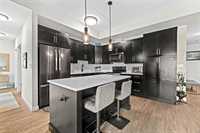
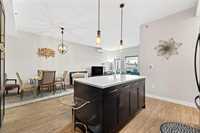
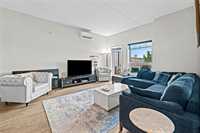
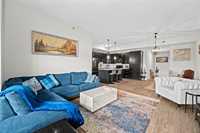
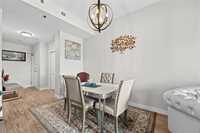
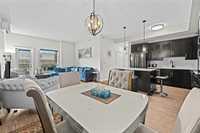
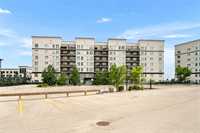
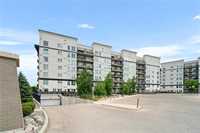
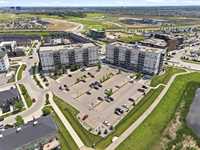
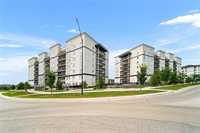
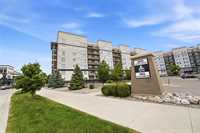
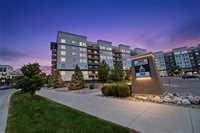
S/S July 24, Offers as received. Welcome to this sun-drenched corner unit at The Rise in Bridgewater, built with quiet, secure concrete construction for ultimate peace of mind. High ceilings and open-concept design frame a modern kitchen fitted with quartz counters, a large center island, tile backsplash, and stainless steel appliances.
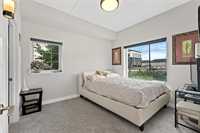
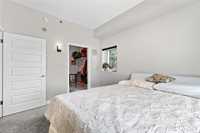
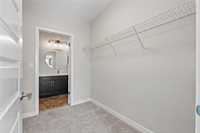
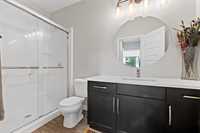
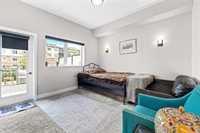
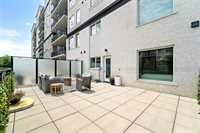
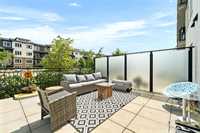
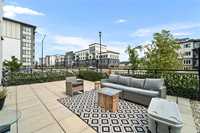
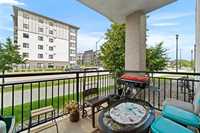
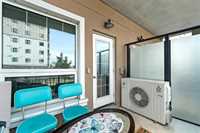
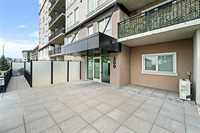
Expand your living space outdoors with both a private balcony and a massive 26' x 16' terrace—ideal for entertaining. The primary suite offers a walk-through closet and ensuite, while the 2nd bedroom enjoys direct terrace access.
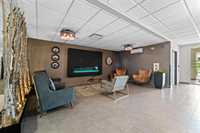
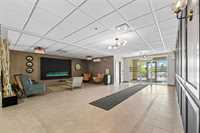
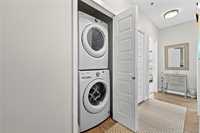
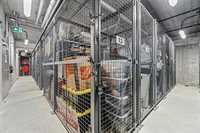
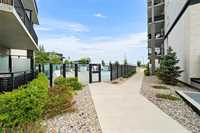
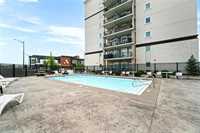
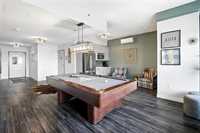
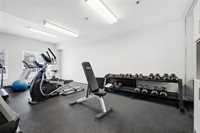
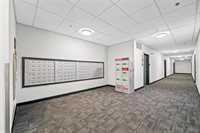
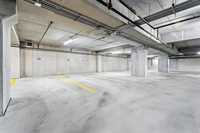
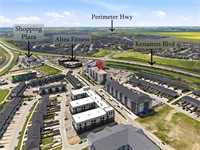
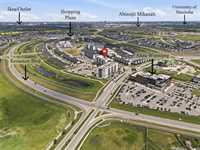
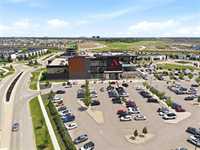
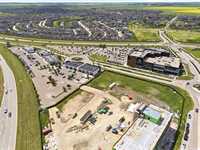
Includes: In-suite laundry, 1 heated underground parking stall, 1 surface stall, and extra storage. Enjoy premier building amenities (pool, gym, party/games room) located directly across from Altea Active, minutes to the U of M, and steps from local shops and trails.
Ready to simplify your lifestyle? Book your private tour today.
- Bathrooms 2
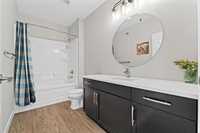
- Bathrooms (Full) 2
- Bedrooms 2
- Building Type One Level
- Built In 2018
- Condo Fee $370.51 Monthly
- Exterior Stone, Stucco
- Floor Space 1198 sqft
- Gross Taxes $4,140.05
- Neighbourhood Bridgwater Centre
- Property Type Condominium, Apartment
- Rental Equipment None
- School Division Pembina Trails (WPG 7)
- Tax Year 2026
- Total Parking Spaces 2
- Amenities
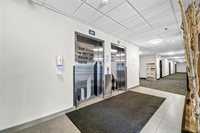
- Elevator
- Fitness workout facility
- Garage Door Opener
- Accessibility Access
- In-Suite Laundry
- Visitor Parking
- Party Room
- Pool Outdoor
- Professional Management
- Rec Room/Centre
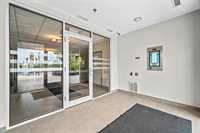
- Security Entry
- Condo Fee Includes
- Contribution to Reserve Fund
- Insurance-Common Area
- Landscaping/Snow Removal
- Management
- Parking
- Recreation Facility
- Water
- Features
- Air Conditioning - Split Unit
- Balconies - Two
- Concrete floors
- Concrete walls
- Accessibility Access
- Laundry - Main Floor
- Microwave built in
- Main Floor Unit
- Goods Included
- Blinds
- Dryer
- Dishwasher
- Refrigerator
- Garage door opener remote(s)
- Microwave
- Stove
- Washer
- Parking Type
- Extra Stall(s)
- Garage door opener
- Heated
- Outdoor Stall
- Underground
- Site Influences
- Corner
- Accessibility Access
- Other/remarks
- Paved Street
- Shopping Nearby
- Public Transportation
Rooms
| Level | Type | Dimensions |
|---|---|---|
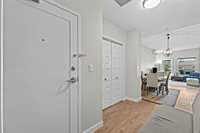
| Main | Foyer | 12.17 ft x 4.33 ft |
| Four Piece Bath | - | |
| Bedroom | 12.58 ft x 11.5 ft | |
| Kitchen | 15 ft x 13 ft | |
| Dining Room | 15 ft x 8.25 ft | |
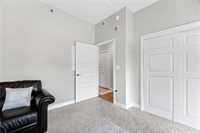
| Primary Bedroom | 11.5 ft x 10.25 ft | |
| Three Piece Ensuite Bath | - | |
| Living Room | 13.42 ft x 10.25 ft |