


Property Search
4 Schultz Rd, Pinawa, R0E 1L0
MLS® Number 202617002
- $379,000
- 3
- 2
- Additional Information

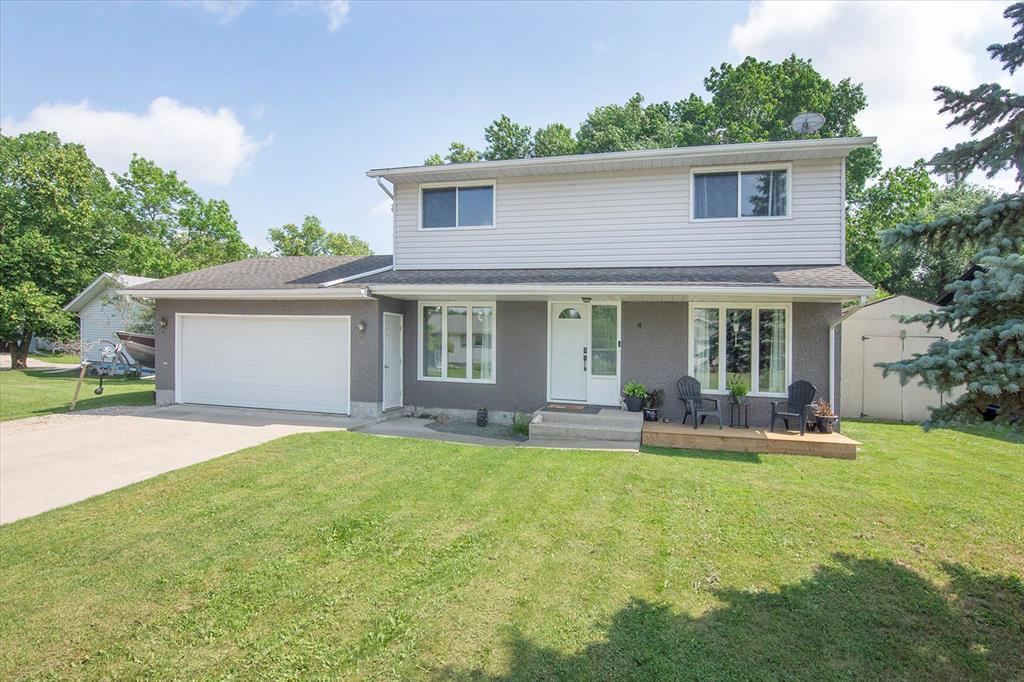
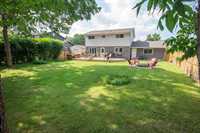
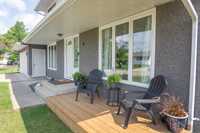
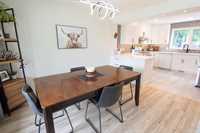
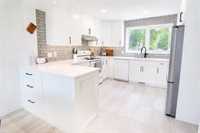
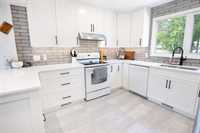
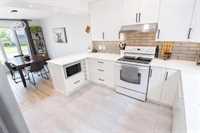
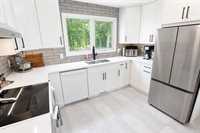
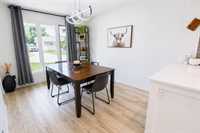
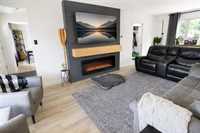
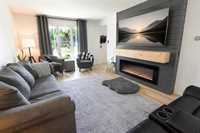
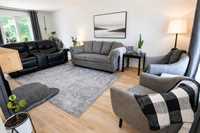
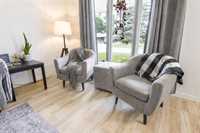
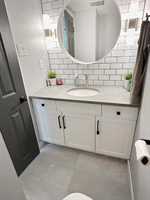
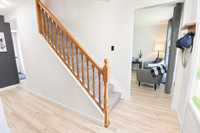
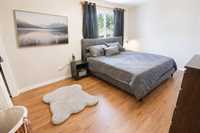
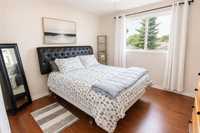
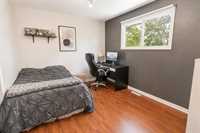
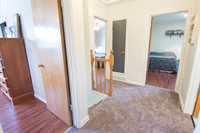
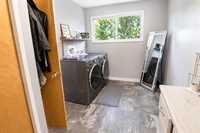
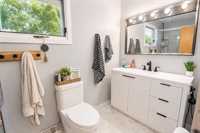
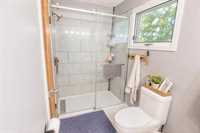
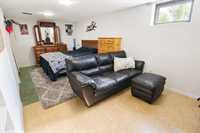
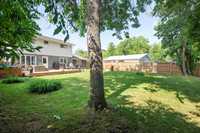
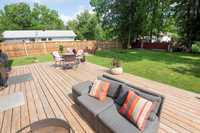
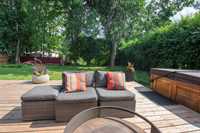
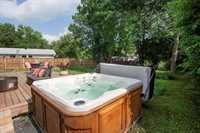
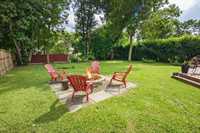
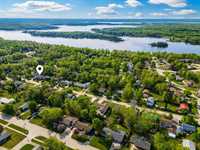
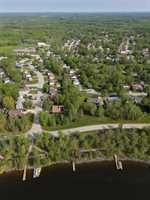
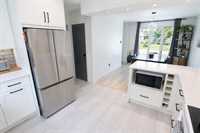
OPEN HOUSE Sat, Aug 1, 12-2pm. Welcome to this beautifully updated 1,550 SF 2-storey offering the perfect blend of style, comfort & location. Filled with natural light from large windows throughout, this warm & inviting home features 3 spacious bedrooms, 2 beautifully renovated baths & a functional layout. Extensive upgrades include a stunning new kitchen with quartz countertops, quality cabinetry & modern finishes, plus new luxury vinyl flooring, updated lighting & baseboards throughout. Relax in the inviting living room highlighted by a striking custom media wall with panoramic electric FP. Brand new carpet adds warmth to the stairs & upper hallway, while the relocated upper-level laundry offers everyday convenience. The partly finished bsmt provides additional living space, plus a workshop area & plenty of storage. Step outside to exceptional curb appeal & a private, fully fenced backyard surrounded by mature trees, featuring an expansive deck, hot tub, fire pit & plenty of room to entertain or unwind. Double att garage & double-wide concrete driveway. Located on a quiet, friendly street just a short walk to the water, 2 public docks & scenic trails—this is one you won't want to miss!




- Basement Development Partially Finished
- Bathrooms 2
- Bathrooms (Full) 1
- Bathrooms (Partial) 1
- Bedrooms 3
- Building Type Two Storey
- Depth 120.00 ft
- Exterior Stucco, Vinyl
- Fireplace Glass Door
- Fireplace Fuel Electric
- Floor Space 1550 sqft
- Frontage 78.00 ft
- Gross Taxes $4,116.90
- Neighbourhood R18
- Property Type Residential, Single Family Detached
- Remodelled Bathroom, Flooring, Kitchen
- Rental Equipment None
- School Division Whiteshell
- Tax Year 2026
- Features
- Deck
- Hot Tub
- Laundry - Second Floor
- Goods Included
- Blinds
- Dryer
- Dishwasher
- Refrigerator
- Garage door opener
- Microwave
- Storage Shed
- Stove
- TV Wall Mount
- Window Coverings
- Washer
- Parking Type
- Double Attached
- Site Influences
- Community Docking
- Fenced
- Golf Nearby
- Landscaped patio
- No Back Lane
- Playground Nearby
- Private Yard
- Shopping Nearby
Rooms
| Level | Type | Dimensions |
|---|---|---|
| Main | Living Room | 11.42 ft x 23.25 ft |
| Kitchen | 11.42 ft x 11 ft | |
| Dining Room | 9.67 ft x 12.25 ft | |
| Two Piece Bath | - | |
| Upper | Primary Bedroom | 10.75 ft x 16 ft |
| Bedroom | 9.67 ft x 12.5 ft | |
| Bedroom | 10.75 ft x 11.42 ft | |
| Three Piece Bath | - | |
| Laundry Room | 8 ft x 12 ft | |
| Basement | Recreation Room | 9.83 ft x 21.17 ft |
| Workshop | 9 ft x 5.5 ft | |
| Utility Room | 8.92 ft x 19.17 ft | |
| Storage Room | - |