


Property Search
142 Hiddleston Cr, Winnipeg, R2P 0S1
MLS® Number 202616998
- $549,900
- 5
- 3
- Virtual Tour
- Additional Information
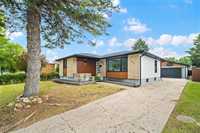
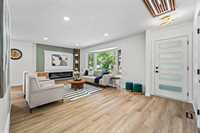
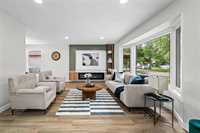
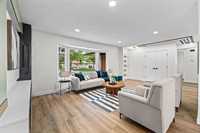
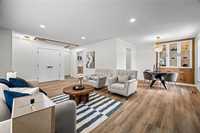
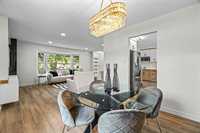
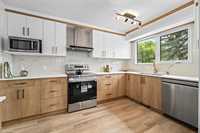
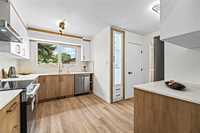
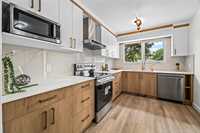
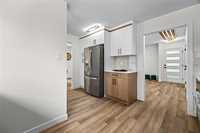
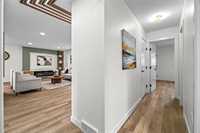
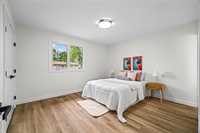
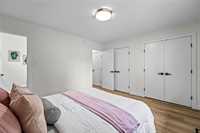
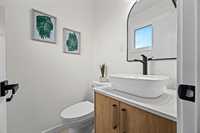
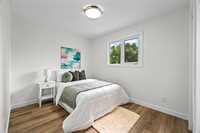
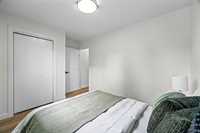
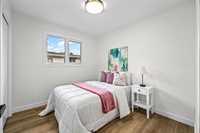
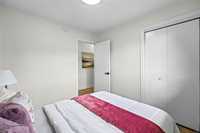
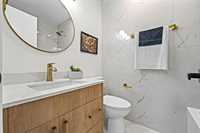
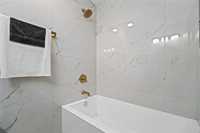
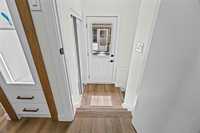
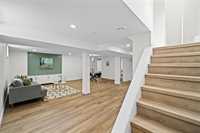
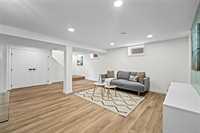
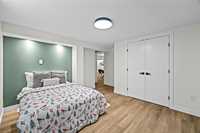
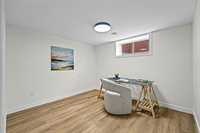
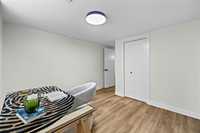
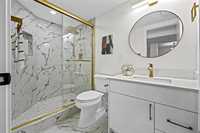
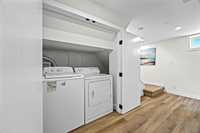
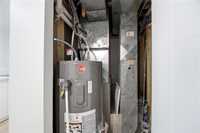
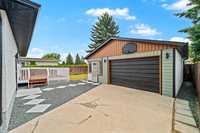
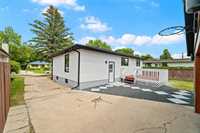
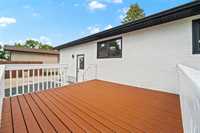
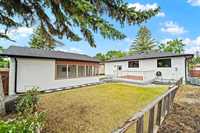
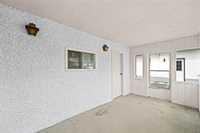
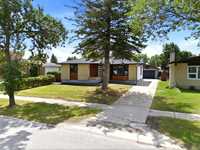
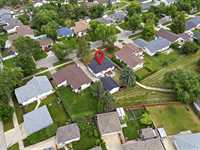
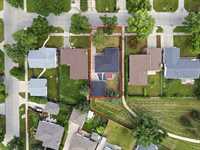
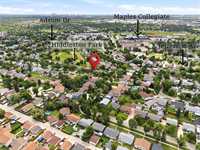
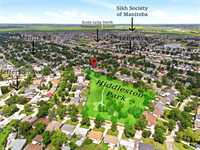
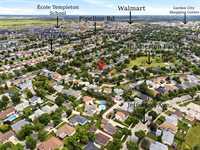
OPEN HOUSE SATURDAY & SUNDAY . Offers as Received. Fully upgraded BNG ,offers 5 bedrooms and 2.5 baths, backing directly onto a park with no rear neighbours. The main floor features 3 spacious bedrooms,including a primary suite with a 2-piece ensuite, his-and-her closets, plus a updated main bath with a tiled tub surround and full tile walls.The stunning kitchen with quartz countertops, tiled backsplash, soft-close cabinetry, LG appliances, and elegant black and gold fixtures.The bright living area is highlighted by a custom entertainment wall with LED lighting and fireplace. Enjoy year-round comfort with triple-pane Low Argon windows almost all of them. Shingles and new soffits and fascia (2026).Water tank (2026) .The fully finished basement: offers a separate side entrance, 2 additional bedrooms, a modern tiled shower with an indented niche, wet bar, spacious rec room with a custom entertainment wall and laundry area. Outside, enjoy detached garage with an additional sitting area & Newly Painted Deck , perfect for BBQs and relaxing on warm summer evenings. This exceptional home combines luxury upgrades, functional living space, and an unbeatable location.
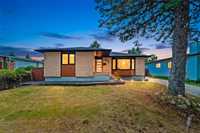
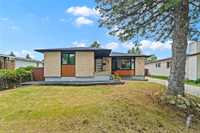
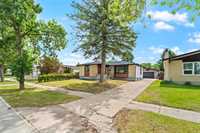
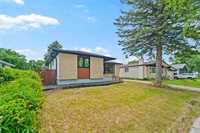
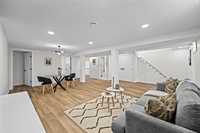
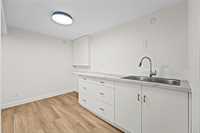
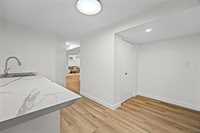
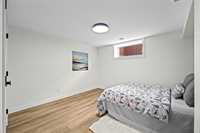
- Basement Development Fully Finished
- Bathrooms 3
- Bathrooms (Full) 2
- Bathrooms (Partial) 1
- Bedrooms 5
- Building Type Bungalow
- Built In 1975
- Exterior Stone, Stucco, Wood Siding
- Fireplace Other - See remarks
- Fireplace Fuel Electric
- Floor Space 1180 sqft
- Gross Taxes $5,277.89
- Neighbourhood Maples
- Property Type Residential, Single Family Detached
- Remodelled Basement, Bathroom, Completely, Flooring, Other remarks, Roof Coverings, Windows
- Rental Equipment None
- School Division Seven Oaks (WPG 10)
- Tax Year 2025
- Features
- Air Conditioning-Central
- Bar wet
- Deck
- Main floor full bathroom
- Goods Included
- Dryer
- Dishwasher
- Refrigerator
- Garage door opener
- Garage door opener remote(s)
- Microwave
- Stove
- Washer
- Parking Type
- Single Detached
- Front Drive Access
- Garage door opener
- Oversized
- Other remarks
- Site Influences
- Landscape
- Landscaped deck
- Other/remarks
- Playground Nearby
- Shopping Nearby
- Public Transportation
Rooms
| Level | Type | Dimensions |
|---|---|---|
| Main | Living Room | 12.50 ft x 18.00 ft |
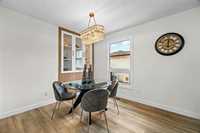
| Dining Room | 8.33 ft x 9.42 ft | |
| Kitchen | 14.08 ft x 12.17 ft | |
| Primary Bedroom | 11.08 ft x 12.83 ft | |
| Bedroom | 9.42 ft x 8.67 ft | |
| Bedroom | 8.83 ft x 10.50 ft | |
| Four Piece Bath | - | |
| Two Piece Ensuite Bath | - | |
| Basement | Bedroom | 11.67 ft x 10.92 ft |
| Bedroom | 10.75 ft x 9.92 ft | |
| Three Piece Bath | - | |
| Recreation Room | 21.58 ft x 18.58 ft | |
| Other | 11.08 ft x 7.25 ft |