


Property Search
196 Ruth Xing, Winnipeg, R3Y 2K5
MLS® Number 202616993
- $559,900
- 3
- 3
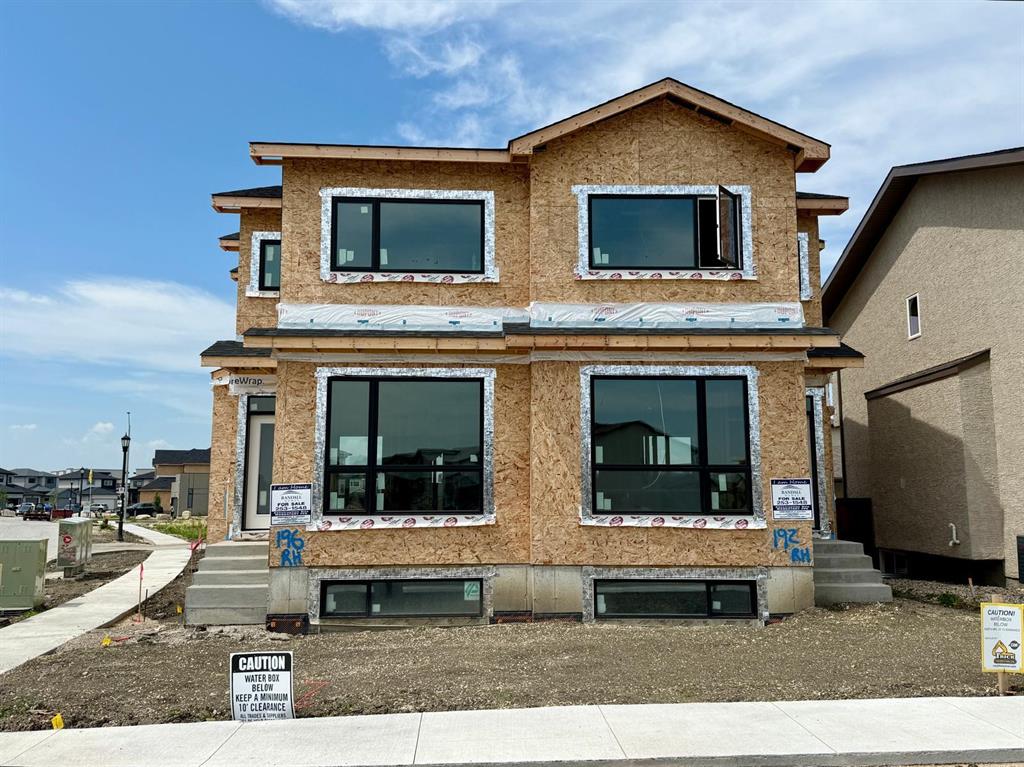
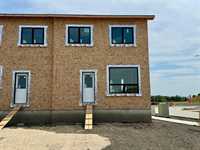
Welcome to Bison Run! This attractive 1,297 sq. ft. two-storey home offers 3 bedrooms and 2.5 baths in a fantastic family friendly neighborhood. The bright main floor features durable laminate flooring, designer interior paint colors, main floor laundry and a spacious kitchen complete with quartz countertops. Upstairs, the primary bedroom includes a walk-in closet and private ensuite with quartz counters and a walk-in shower. Two additional bedrooms and a full bath provide plenty of space for a growing family. Outside, you'll find the convenience of a double detached duplex garage. Ideally located close to all levels of schools and just minutes from the many amenities of Bridgwater Centre, the new South Winnipeg Recreation Campus, and Altea Active. A wonderful opportunity to own in one of Winnipeg's newest communities.
- Basement Development Insulated
- Bathrooms 3
- Bathrooms (Full) 2
- Bathrooms (Partial) 1
- Bedrooms 3
- Building Type Two Storey
- Built In 2026
- Exterior Stucco
- Floor Space 1297 sqft
- Neighbourhood Waverley West
- Property Type Residential, Single Family Attached
- Rental Equipment None
- Tax Year 2026
- Features
- Heat recovery ventilator
- No Pet Home
- No Smoking Home
- Sump Pump
- Goods Included
- Microwave
- Parking Type
- Double Detached
- Site Influences
- Corner
- Back Lane
- Paved Lane
- Playground Nearby
- Shopping Nearby
Rooms
| Level | Type | Dimensions |
|---|---|---|
| Main | Great Room | 12.30 ft x 14.10 ft |
| Eat-In Kitchen | 11.20 ft x 9.00 ft | |
| Two Piece Bath | - | |
| Upper | Primary Bedroom | 12.30 ft x 11.00 ft |
| Bedroom | 9.80 ft x 10.30 ft | |
| Bedroom | 10.10 ft x 9.70 ft | |
| Three Piece Ensuite Bath | - | |
| Four Piece Bath | - |