


Property Search
27 Inkster Blvd, Winnipeg, R2W 0J3
MLS® Number 202616991
- $179,900
- 5
- 1
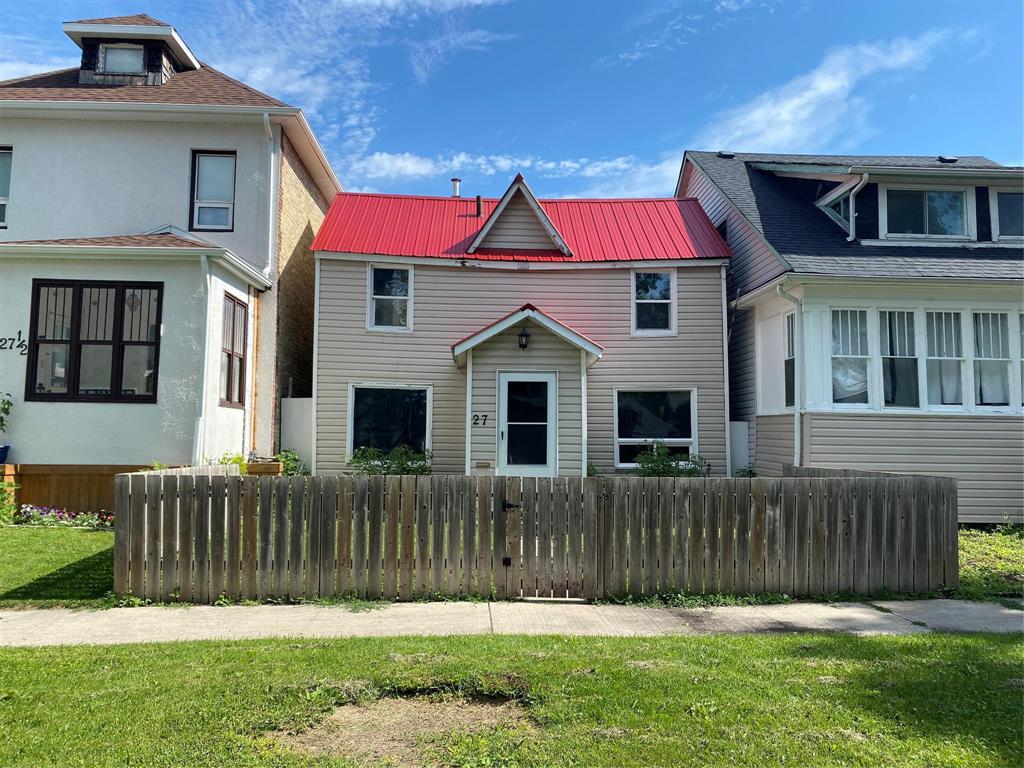
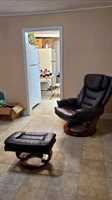
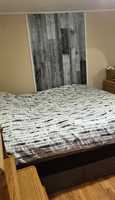
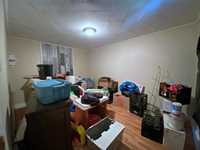
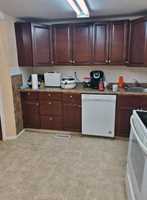
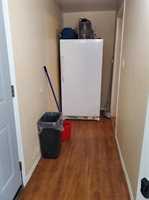
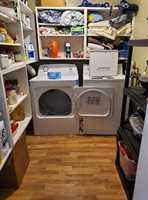
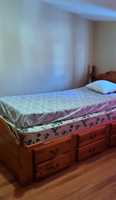
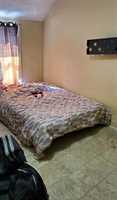
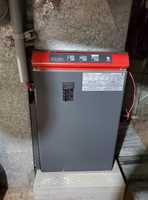
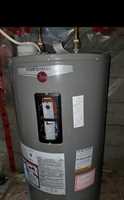
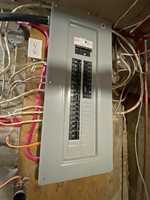
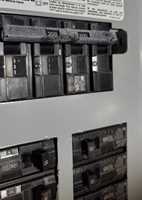
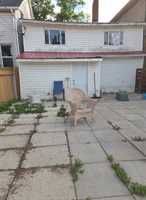
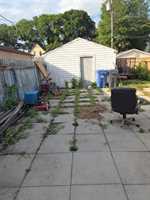
Located in the scenic and sought-after Scotia Heights neighbourhood, this five bedroom home offers plenty of room for a large or growing family, or is an excellent opportunity for investors! Currently tenant occupied m-to-m but can offer vacant and immediate possession. The main floor layout features generous sized rooms including a bedroom, living room and eat-in kitchen with updated cabinets, countertop and appliances (two fridges, stove & dishwasher). The home also features main floor laundry with plenty of shelving for storage and/or pantry. There is a back room that could be used as office or flex space, and a back porch/mudroom. The upper level has four bedrooms and an updated 4-pc bathroom. The low maintenance fenced back yard has a large patio area, single detached garage, and additional parking pad. Notable recent updates include furnace (2021), HWT (2022), metal roof (house & garage) (2018), PVC windows, copper wiring & 200 amp panel, kitchen and bath, and more. Home does need some TLC. Close to many amenities including transit, all levels of school, parks/recreation, and shopping. Call your REALTOR® for a showing today!
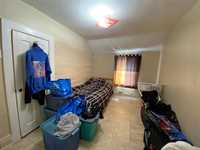
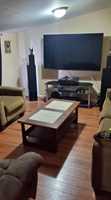
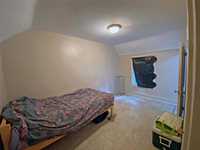
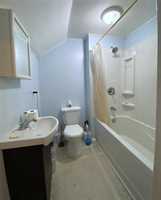
- Basement Development Unfinished
- Bathrooms 1
- Bathrooms (Full) 1
- Bedrooms 5
- Building Type One and Three Quarters
- Built In 1908
- Exterior Vinyl
- Floor Space 1150 sqft
- Frontage 25.00 ft
- Gross Taxes $2,182.15
- Neighbourhood Scotia Heights
- Property Type Residential, Single Family Detached
- Remodelled Bathroom, Electrical, Furnace, Kitchen, Roof Coverings, Windows
- Rental Equipment None
- School Division Winnipeg (WPG 1)
- Tax Year 25
- Total Parking Spaces 2
- Features
- Laundry - Main Floor
- Patio
- Porch
- Goods Included
- Dryer
- Dishwasher
- Fridges - Two
- Stove
- Washer
- Parking Type
- Single Detached
- Other remarks
- Parking Pad
- Rear Drive Access
- Site Influences
- Fenced
- Back Lane
Rooms
| Level | Type | Dimensions |
|---|---|---|
| Main | Eat-In Kitchen | 14.45 ft x 12.53 ft |
| Living Room | 13.31 ft x 10.04 ft | |
| Laundry Room | 7.92 ft x 6.18 ft | |
| Bedroom | 13.36 ft x 9.55 ft | |
| Porch | 11.54 ft x 3.62 ft | |
| Upper | Primary Bedroom | 13.74 ft x 11.56 ft |
| Bedroom | 13.04 ft x 8.49 ft | |
| Bedroom | 13.07 ft x 7.94 ft | |
| Bedroom | 9.55 ft x 8.71 ft | |
| Four Piece Bath | - |