


Property Search
634 Beaverbrook St, Winnipeg, R3N 1N6
MLS® Number 202616985
- $474,830
- 3
- 2
- Virtual Tour
- Additional Information
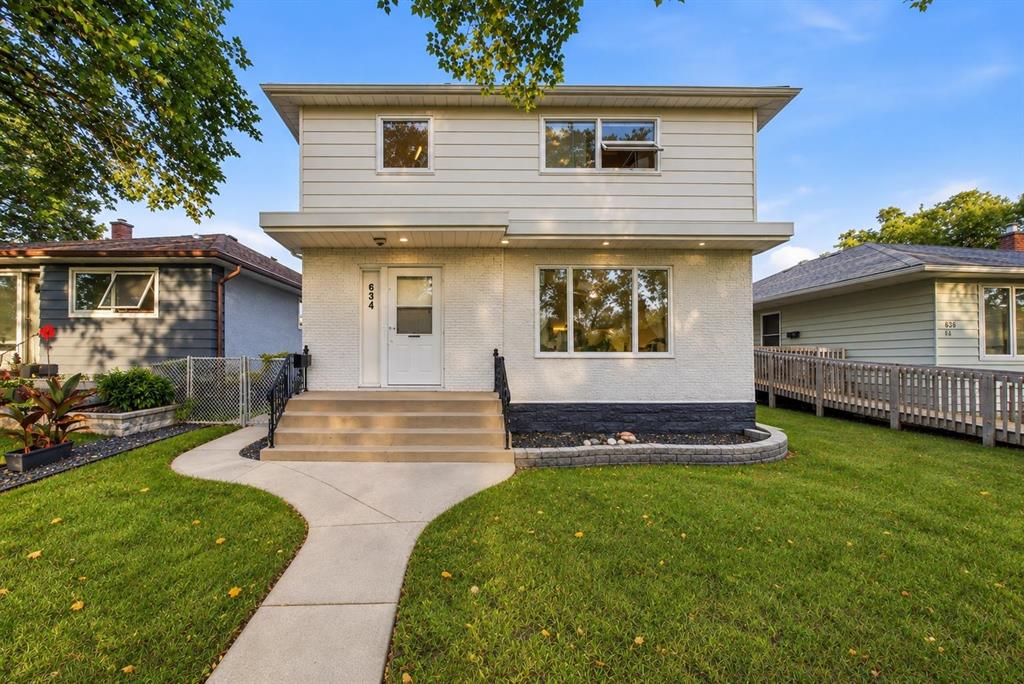
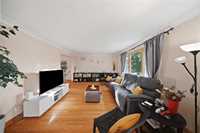
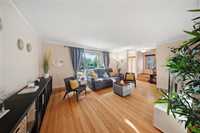
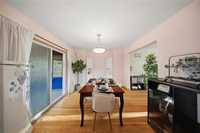
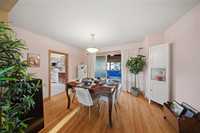
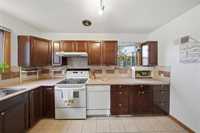
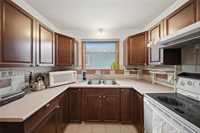
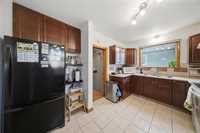
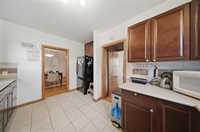
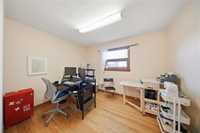
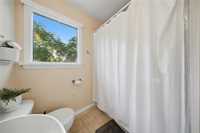
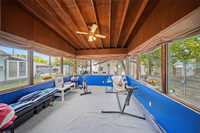
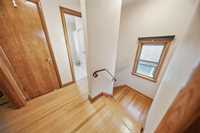
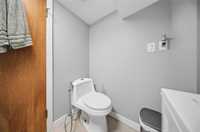
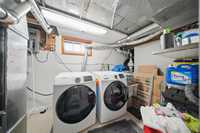
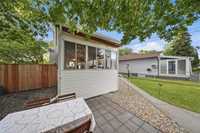
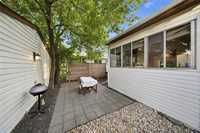
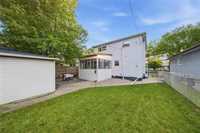
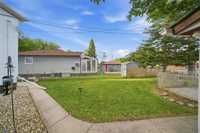
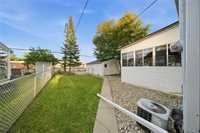
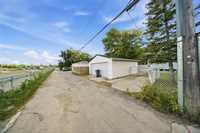
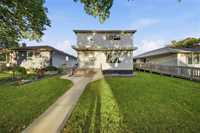
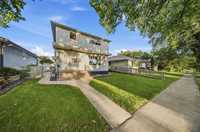
Nestled in the desirable J.B. Mitchell area of North River Heights, with tree-lined streets, green spaces, schools and daycare nearby, plus easy access to Corydon and Grant Avenue. A rare opportunity to own a well-maintained character home at exceptional value! Sellers love the home but are relocating out of province. Don't miss out! This classic 1,370 sq. ft. two-storey home has the charm & solid construction of the 1950s, combined with generous room sizes, spacious kitchen and living room with plenty of natural light, 3 bedrooms, 2 full bathrooms, original hardwood floors and 3-seasons sunroom. The full finished basement with full bathroom (w/ jetted tub), was renovated in 2018 and provides additional usable space and plenty of storage. Updates include furnace and HWT in 2016, house & sun-room roof 2017, garage roof 2019, radon mitigation system 2021. Enjoy a lovely yard and patio plus the convenience of a double detached garage. The location is hard to beat! Schools and daycare are just steps away, with shopping, groceries and everyday amenities within easy reach. A wonderful opportunity to own a spacious character home in one of Winnipeg’s most established & desirable neighbourhoods in Winnipeg.
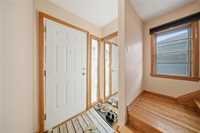
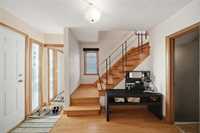
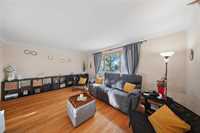
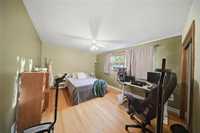
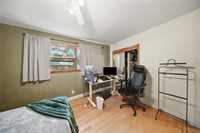
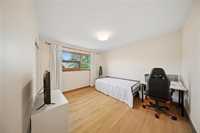
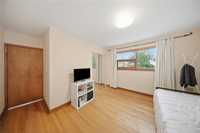
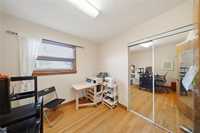
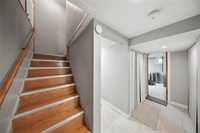
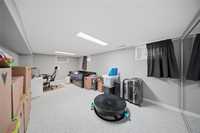
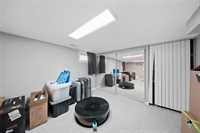
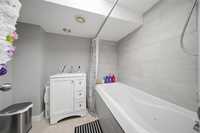
- Basement Development Fully Finished
- Bathrooms 2
- Bathrooms (Full) 2
- Bedrooms 3
- Building Type Two Storey
- Built In 1955
- Depth 102.00 ft
- Exterior Stucco
- Floor Space 1363 sqft
- Frontage 44.00 ft
- Gross Taxes $5,611.93
- Neighbourhood River Heights
- Property Type Residential, Single Family Detached
- Remodelled Basement, Exterior, Furnace
- Rental Equipment None
- Tax Year 2025
- Total Parking Spaces 3
- Features
- Air Conditioning-Central
- High-Efficiency Furnace
- Jetted Tub
- No Pet Home
- No Smoking Home
- Patio
- Smoke Detectors
- Sunroom
- Goods Included
- Dryer
- Dishwasher
- Refrigerator
- Stove
- Window Coverings
- Washer
- Parking Type
- Double Detached
- Rear Drive Access
- Site Influences
- Flat Site
- Back Lane
- Low maintenance landscaped
- Paved Street
- Playground Nearby
- Shopping Nearby
- Public Transportation
Rooms
| Level | Type | Dimensions |
|---|---|---|
| Basement | Four Piece Bath | 5.33 ft x 7.65 ft |
| Family Room | 11.52 ft x 20.44 ft | |
| Main | Kitchen | 12.60 ft x 8.70 ft |
| Dining Room | 10.57 ft x 11.84 ft | |
| Living Room | 13.03 ft x 16.76 ft | |
| Sunroom | 11.70 ft x 11.40 ft | |
| Upper | Bedroom | 12.19 ft x 11.08 ft |
| Bedroom | 11.07 ft x 8.90 ft | |
| Primary Bedroom | 14.93 ft x 11.60 ft | |
| Four Piece Bath | 7.03 ft x 8.10 ft |