


Property Search
351 Queen Ave, Selkirk, R1A 1E6
MLS® Number 202616983
- $399,900
- 4
- 2
- Additional Information
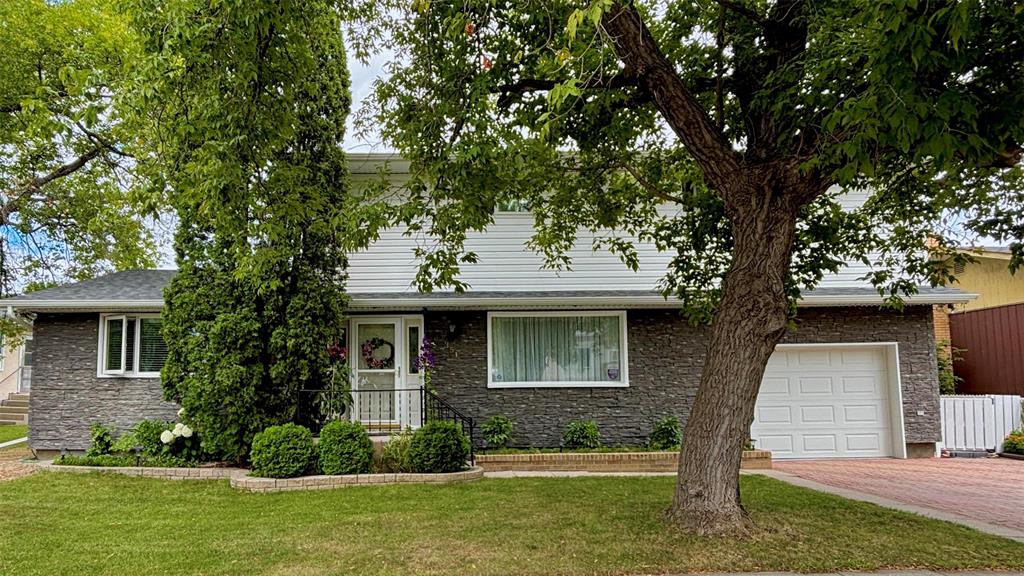
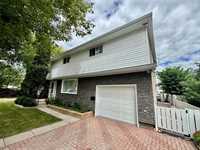
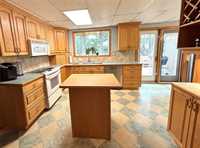
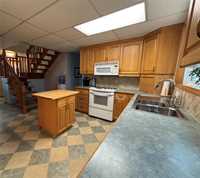
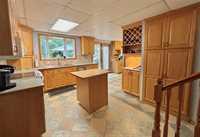
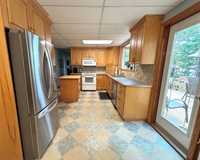
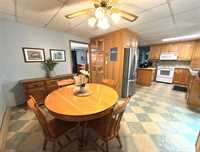
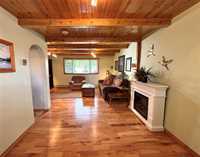
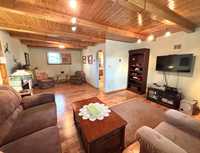
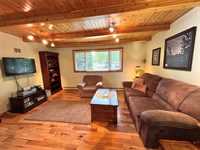
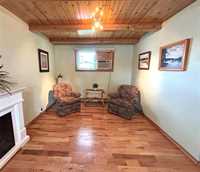
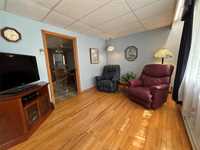
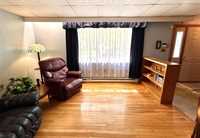
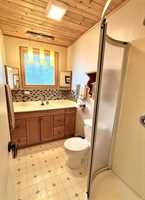
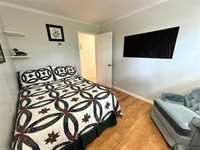
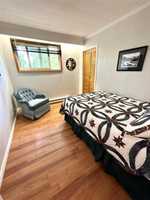
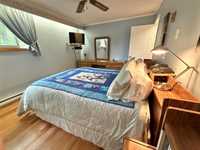
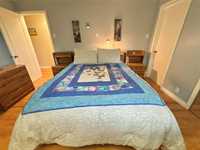
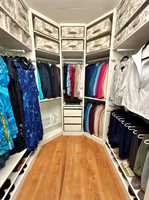
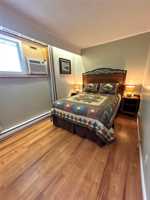
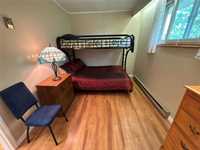
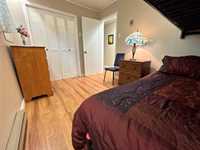
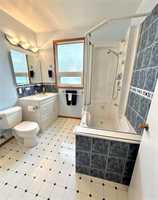
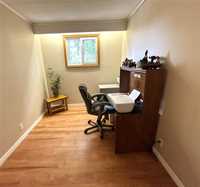
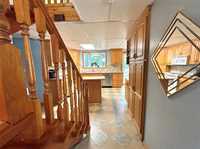
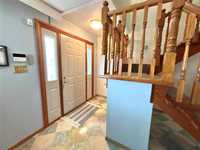
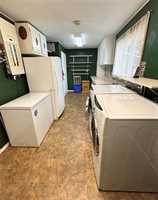
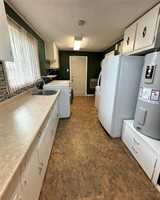
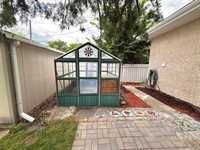
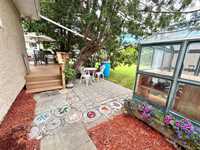
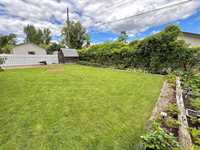
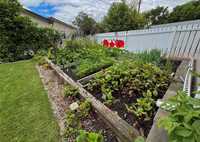
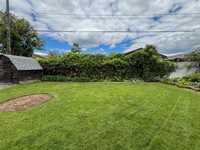
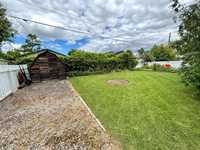
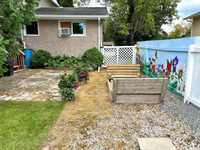
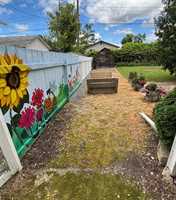
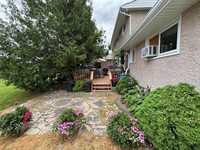
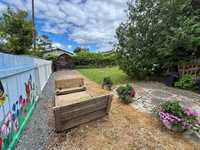
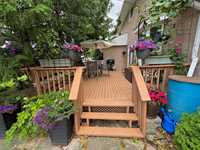
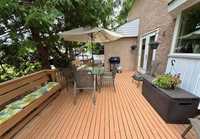
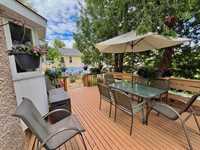
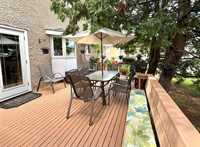
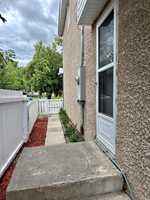
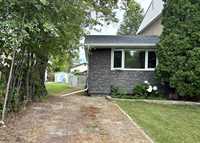
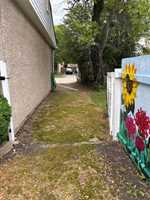
Discover a spacious double-lot haven designed for outdoor living! Delightful 1,996 sq.ft. two-story home features 4 bedrms, 2 bathrooms, spacious island kitchen, large dining area, sunny sitting room, and a huge family room. Highlights include a built-in china cabinet, wine rack, and cedar closet. The main-floor laundry/mudroom features plenty of storage, great counter space, a handy sink, and direct access to the garage or side entrance to the backyard. Upper level features 4 bedrooms, a versatile bonus space ideal for a home office or reading nook, and well-designed 4-piece bath with dual access from main hall and the primary suite. The spa-like jet tub and body-jet shower add a luxurious touch. Some updates include: shingles(11), hot water tank(19), and windows. Heated, oversized AT1 garage and an incredible backyard retreat featuring a spacious deck with built-in seating, a charming greenhouse, storage shed, raised garden beds, beautiful fence murals, and plenty of room to relax or entertain. 2 driveways, backyard access, and excellent parking for trailers or toys, this one-of-a-kind property truly stands out.
- Bathrooms 2
- Bathrooms (Full) 2
- Bedrooms 4
- Building Type One and Three Quarters
- Depth 105.00 ft
- Exterior Stone, Stucco
- Floor Space 1996 sqft
- Frontage 66.00 ft
- Gross Taxes $2,923.42
- Neighbourhood R14
- Property Type Residential, Single Family Detached
- School Division Lord Selkirk
- Tax Year 2025
- Total Parking Spaces 3
- Features
- Air conditioning wall unit
- Monitored Alarm
- Closet Organizers
- Deck
- Ceiling Fan
- Greenhouse
- Hood Fan
- Jetted Tub
- Laundry - Main Floor
- Main floor full bathroom
- Patio
- Goods Included
- Window/Portable A/C Unit
- Alarm system
- Dryer
- Dishwasher
- Refrigerator
- Microwave
- Storage Shed
- Stove
- Window Coverings
- Washer
- Parking Type
- Single Attached
- Site Influences
- Fenced
- Vegetable Garden
- Landscaped deck
- Paved Street
- Shopping Nearby
- Treed Lot
Rooms
| Level | Type | Dimensions |
|---|---|---|
| Main | Living Room | 13.30 ft x 9.71 ft |
| Kitchen | 12.20 ft x 8.80 ft | |
| Dining Room | 13.00 ft x 9.58 ft | |
| Three Piece Bath | 8.00 ft x 5.04 ft | |
| Family Room | 15.60 ft x 11.52 ft | |
| Laundry Room | 18.19 ft x 8.31 ft | |
| Game Room | 9.97 ft x 8.62 ft | |
| Upper | Bedroom | 12.04 ft x 8.16 ft |
| Bedroom | 12.08 ft x 8.09 ft | |
| Bedroom | 10.97 ft x 8.62 ft | |
| Primary Bedroom | 13.62 ft x 10.92 ft | |
| Four Piece Bath | 8.06 ft x 7.65 ft | |
| Walk-in Closet | - | |
| Office | 8.52 ft x 7.72 ft |