


Property Search
844 Beaverbrook St, Winnipeg, R3N 1N9
MLS® Number 202616981
- $399,900
- 4
- 2
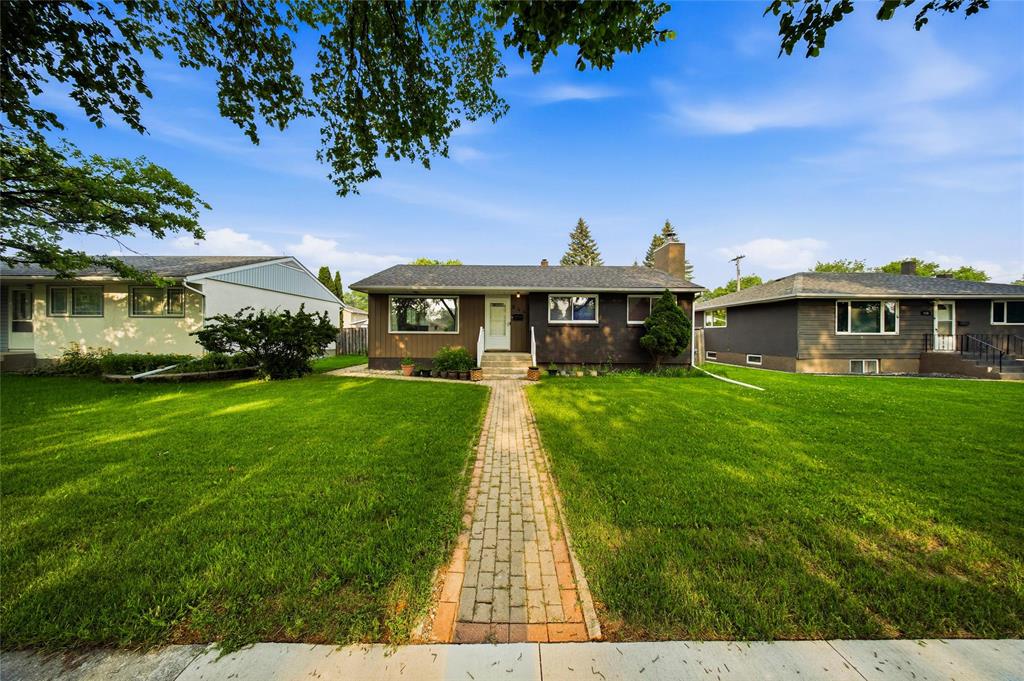
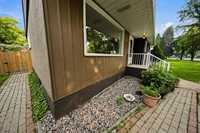
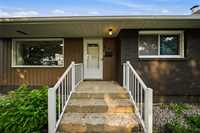
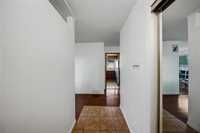
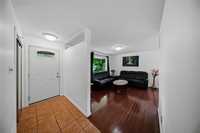
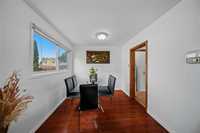
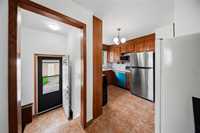
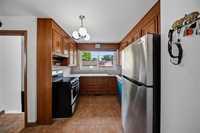
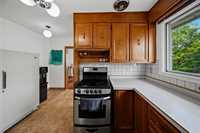
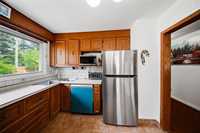
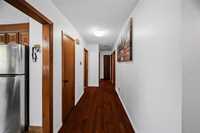
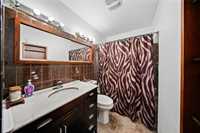
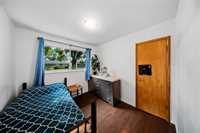
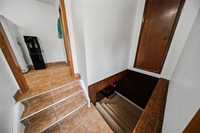
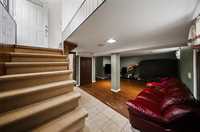
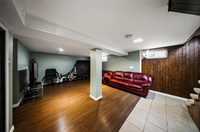
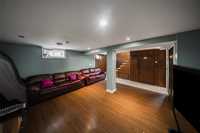
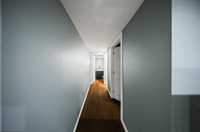
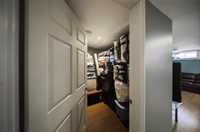
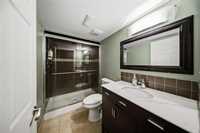
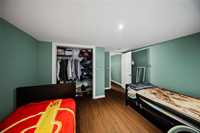
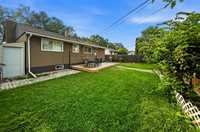
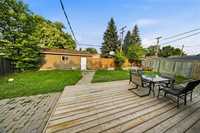
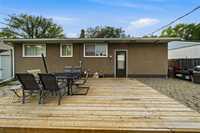
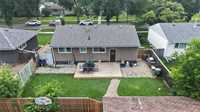
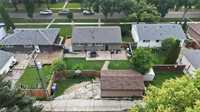
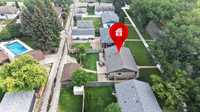
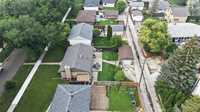
SS Monday July 20th & OTP July 28th at 7pm. Charming home in River Heights, Offering 998 sq ft bungalow of comfortable living space in one of Winnipeg's most loved neighbourhoods. The bright main floor L- shaped living room and dining is welcoming with updated hardwood floors that flows into the dinning room that leads to the spacious kitchen. Three good-sized bedrooms and four-piece bath on main floor. The fully finished basements includes an ample rec-room, bedroom, office and a three piece bath plus laundry and storage room. Enjoy the fully fenced backyard with deck, single detached garage plus extra parking. Close to all grocery stores, schools transit etc. Call to book your appointment today!
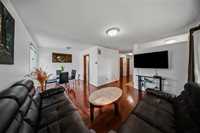
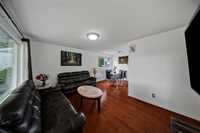
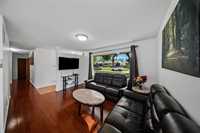
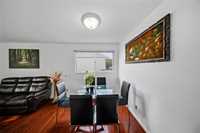
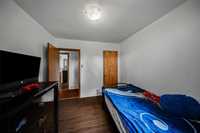
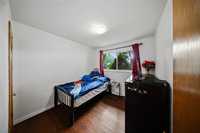
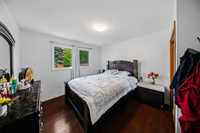
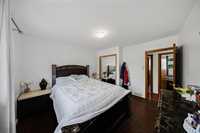
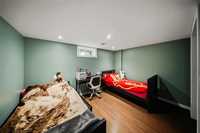
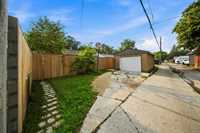
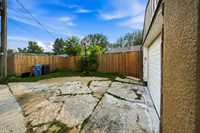
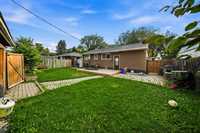



- Basement Development Fully Finished
- Bathrooms 2
- Bathrooms (Full) 2
- Bedrooms 4
- Building Type Bungalow
- Built In 1956
- Depth 102.00 ft
- Exterior Brick & Siding
- Floor Space 998 sqft
- Frontage 55.00 ft
- Gross Taxes $5,509.55
- Neighbourhood River Heights
- Property Type Residential, Single Family Detached
- Rental Equipment None
- School Division Winnipeg (WPG 1)
- Tax Year 2026
- Features
- Air Conditioning-Central
- Deck
- Main floor full bathroom
- No Pet Home
- Sump Pump
- Goods Included
- Blinds
- Dryer
- Dishwasher
- Refrigerator
- Microwave
- Storage Shed
- Stove
- Window Coverings
- Washer
- Parking Type
- Single Detached
- Site Influences
- Fenced
- Back Lane
- Playground Nearby
- Shopping Nearby
- Public Transportation
Rooms
| Level | Type | Dimensions |
|---|---|---|
| Main | Living Room | 14 ft x 10.75 ft |
| Dining Room | 8.67 ft x 8.33 ft | |
| Primary Bedroom | 12 ft x 11 ft | |
| Bedroom | 9.42 ft x 9 ft | |
| Bedroom | 9.42 ft x 9 ft | |
| Kitchen | 8 ft x 5 ft | |
| Four Piece Bath | - | |
| Basement | Recreation Room | 15 ft x 13 ft |
| Three Piece Bath | - | |
| Bedroom | 12.25 ft x 8.75 ft | |
| Office | 6.58 ft x 5.42 ft |