


Property Search
44 Rochester Ave, Winnipeg, R3T 3W1
MLS® Number 202616980
- $480,000
- 4
- 3
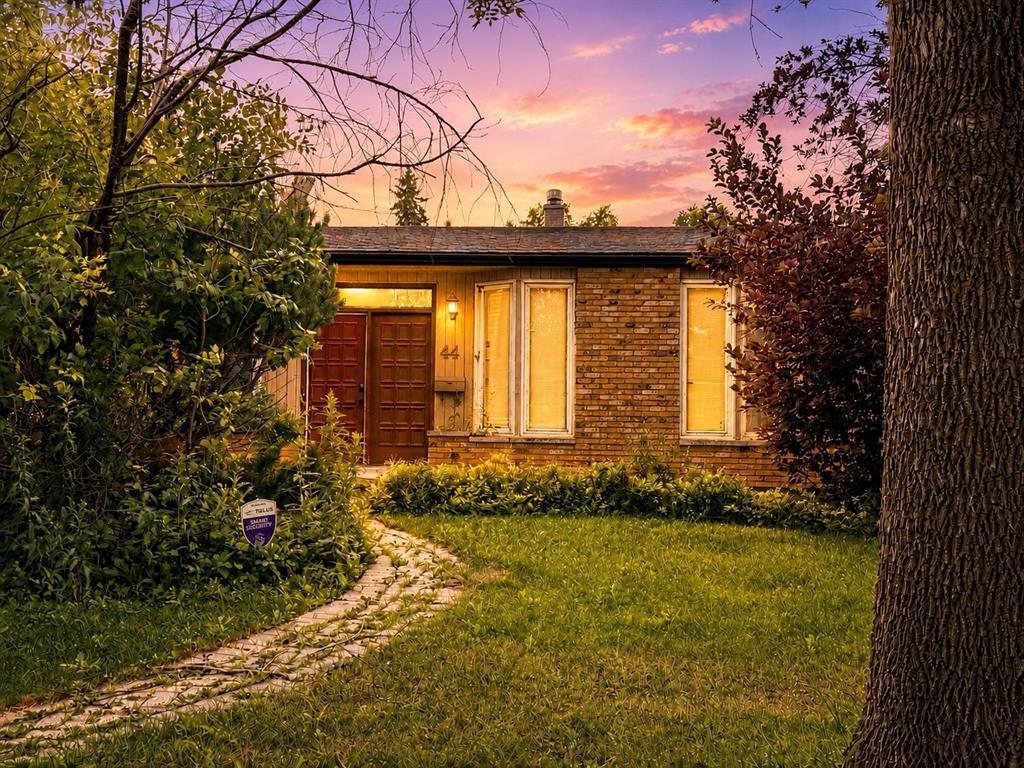
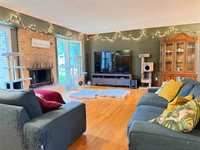
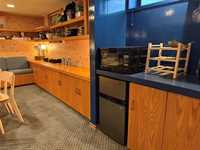
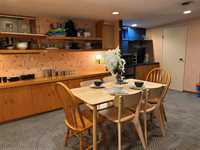
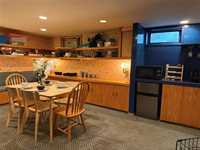
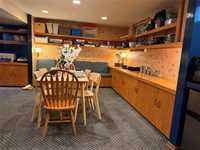
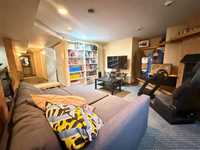
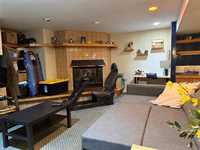
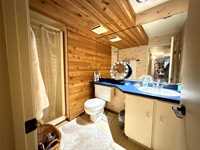
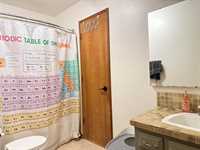
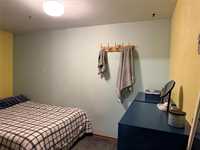
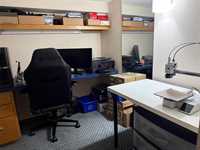
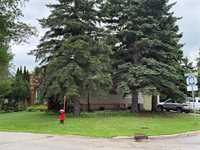
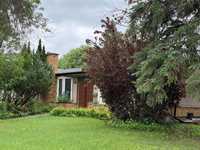
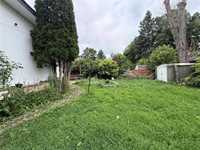
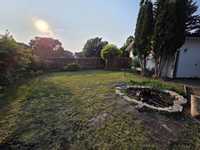
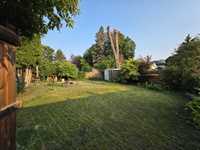
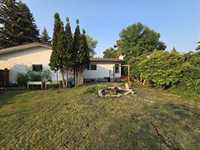
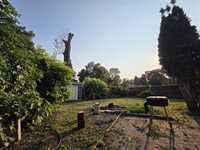
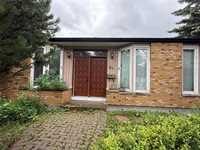
OFFERS AS RECEIVED. PRICED BELOW CITY ASSESSMENT! This is your opportunity to own a spacious character home in the highly sought-after community of Fort Richmond. Offering plenty of room for a growing family, this warm and inviting home features 3 bedrooms on the upper level, including a spacious primary bedroom with a private 3-piece ensuite, plus an additional bedroom in the finished basement and a full basement bathroom. The bright interior is filled with natural light and showcases timeless craftsmanship, including solid pocket doors that still glide beautifully—a testament to the quality construction of this well-built home. Enjoy two charming fireplaces (not WETT certified), a large family/rec room complete with a wet bar and entertainment area, plus abundant space for hobbies, crafts, or hosting family and friends. The basement also offers a dedicated office, extensive storage, and a spacious utility/laundry room. Outside, the private fenced, tree-lined corner lot is perfect for children and pets to play. Ideally located near the University of Manitoba, schools, shopping, parks, public transit, and all amenities. AC & HE Furnace 2024. Don't miss this exceptional opportunity!
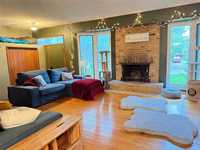
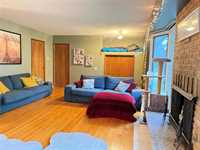
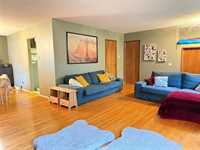
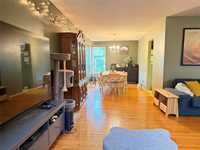
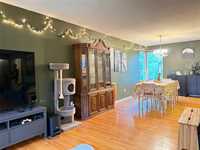
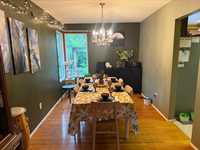
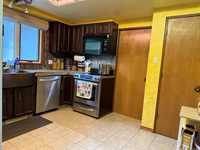
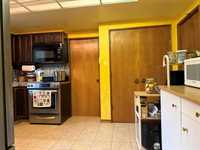
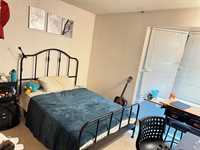
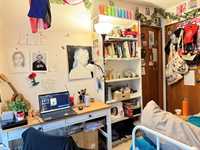
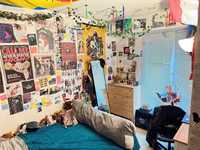
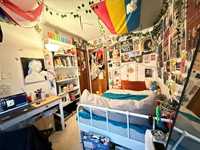
- Basement Development Fully Finished
- Bathrooms 3
- Bathrooms (Full) 3
- Bedrooms 4
- Building Type Bungalow
- Built In 1976
- Exterior Brick & Siding, Vinyl
- Fireplace Brick Facing
- Fireplace Fuel Wood
- Floor Space 1270 sqft
- Frontage 65.00 ft
- Gross Taxes $5,559.57
- Neighbourhood Fort Richmond
- Property Type Residential, Single Family Detached
- Rental Equipment None
- School Division Pembina Trails (WPG 7)
- Tax Year 2026
- Total Parking Spaces 3
- Features
- Air Conditioning-Central
- High-Efficiency Furnace
- Main floor full bathroom
- Goods Included
- Dryer
- Dishwasher
- Refrigerator
- Stove
- Washer
- Parking Type
- Single Attached
- Site Influences
- Corner
- Fenced
- Fruit Trees/Shrubs
- Treed Lot
Rooms
| Level | Type | Dimensions |
|---|---|---|
| Main | Living Room | 21.31 ft x 14.68 ft |
| Dining Room | 8.83 ft x 13.89 ft | |
| Kitchen | 11.60 ft x 13.52 ft | |
| Four Piece Bath | 4.96 ft x 10.36 ft | |
| Bedroom | 7.89 ft x 11.37 ft | |
| Bedroom | 10.93 ft x 8.71 ft | |
| Primary Bedroom | 13.23 ft x 10.93 ft | |
| Three Piece Ensuite Bath | 4.02 ft x 8.44 ft | |
| Basement | Three Piece Bath | 5.91 ft x 5.27 ft |
| Bedroom | 11.70 ft x 9.41 ft | |
| Recreation Room | 18.33 ft x 25.89 ft | |
| Office | 7.47 ft x 6.61 ft | |
| Utility Room | 14.92 ft x 14.86 ft |