Century 21 Bachman & Associates
360 McMillan Avenue, Winnipeg, MB, R3L 0N2



360 McMillan Avenue, Winnipeg, MB, R3L 0N2
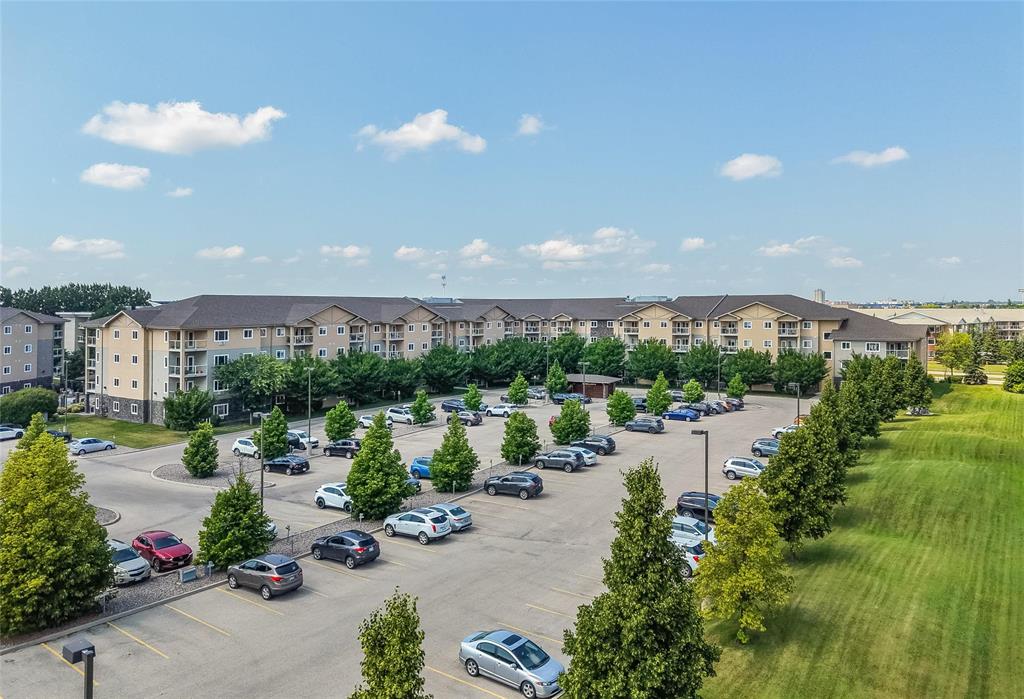
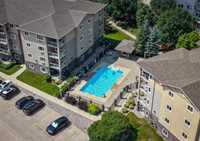
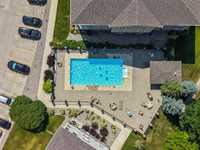
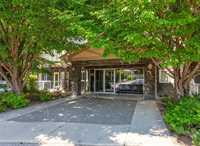
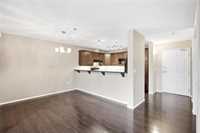
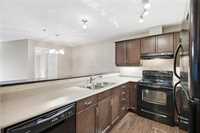
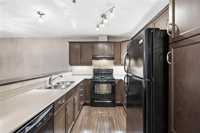
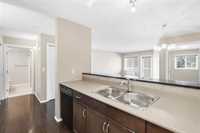
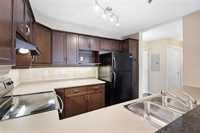
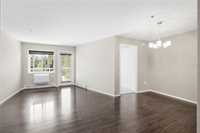
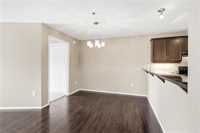
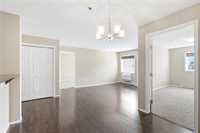
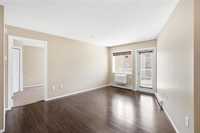
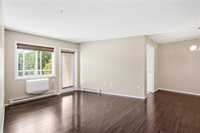
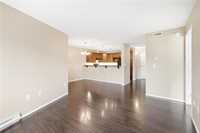
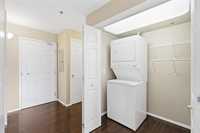
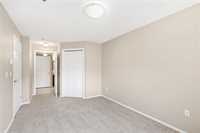
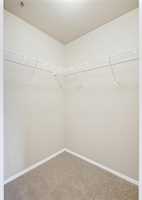
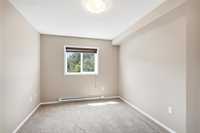
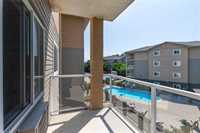
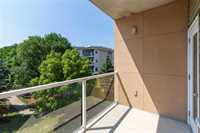
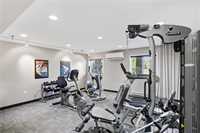
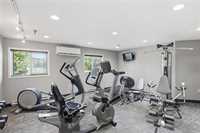
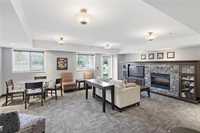
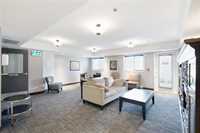
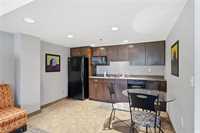
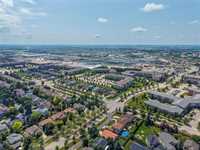
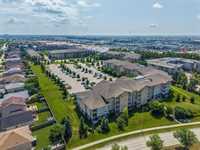
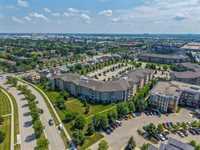
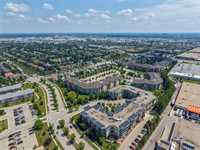
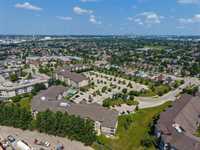
Welcome to this well-maintained 2-bedroom, 1-bathroom condo in the heart of desirable Linden Woods. This bright open-concept unit features a spacious kitchen overlooking the living and dining areas, in-suite laundry, and a private balcony with views of the outdoor inground pool. The building offers fantastic amenities including a fitness centre, recreation room, and outdoor pool, plus an outdoor parking stall. Enjoy an unbeatable location just steps from Costco, Walmart, Linden Woods Plaza, restaurants, coffee shops, transit, parks, lakes, walking and cycling trails, and the Linden Woods Community Centre. Seasons of Tuxedo, IKEA, Outlet Collection Winnipeg, and the University of Manitoba are all just minutes away. Located within the highly regarded Linden Meadows School catchment, this is an excellent opportunity for first-time buyers, professionals, downsizers, students, or investors looking for a move-in-ready condo in one of Winnipeg's most sought-after neighbourhoods. Quick possession available.
| Level | Type | Dimensions |
|---|---|---|
| Main | Kitchen | 10.17 ft x 8.58 ft |
| Dining Room | 10.17 ft x 9.67 ft | |
| Living Room | 11.42 ft x 11.67 ft | |
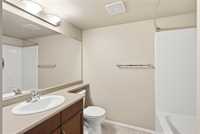
| Four Piece Bath | - | |
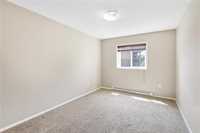
| Primary Bedroom | 9.5 ft x 13 ft | |
| Bedroom | 9.58 ft x 9.58 ft |