Quest Residential Real Estate Ltd.
3rd Floor - 255 Tache Avenue, Winnipeg, MB, R2H 1Z8



3rd Floor - 255 Tache Avenue, Winnipeg, MB, R2H 1Z8
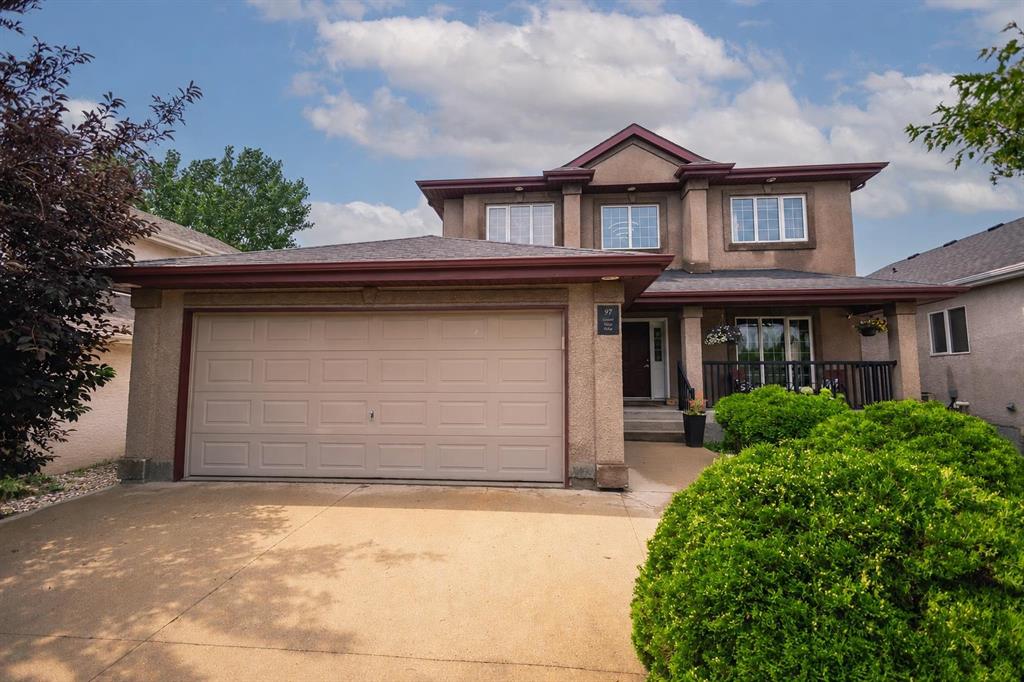
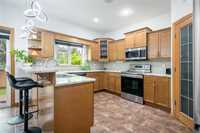
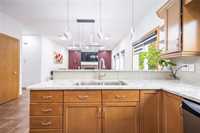
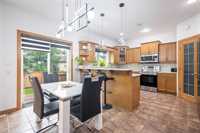
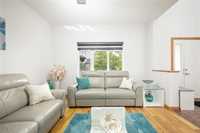
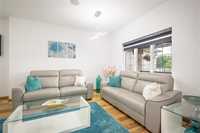
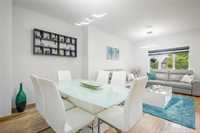
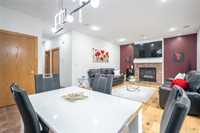
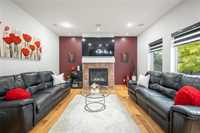
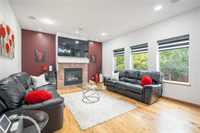
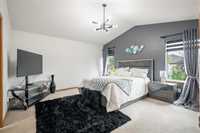
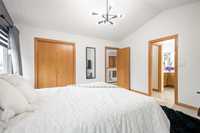
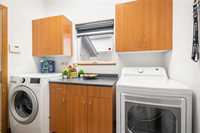
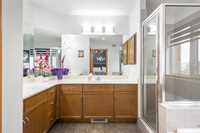
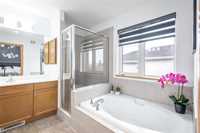
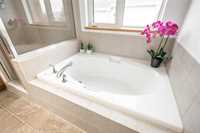
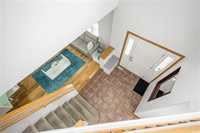
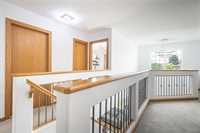
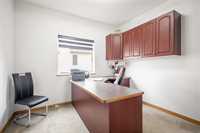
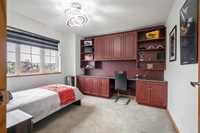
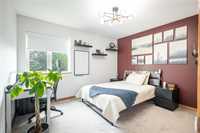
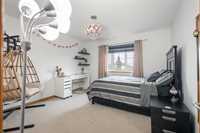
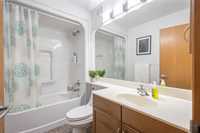
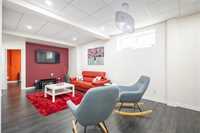
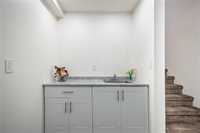
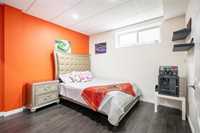
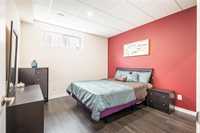
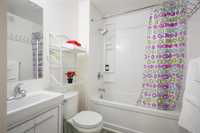
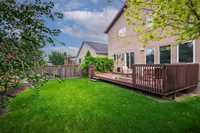
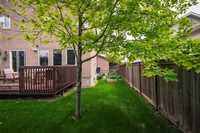
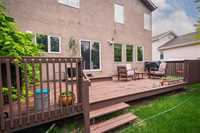
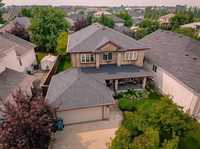
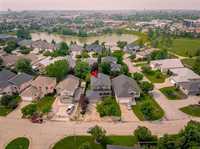
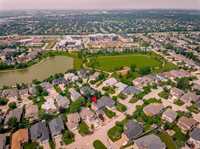
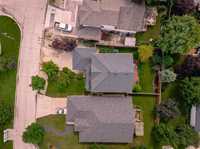
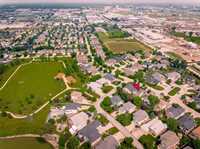
Offers Anytime - Open House Sunday August 16, 2 to 4 This bright & inviting 2388 sqft custom 2-storey show home, built by Wellington Homes, is located in a highly desirable location. Includes an impressive 7-bedrooms and 4-bathrooms, which offers exceptional space for the growing family. Main floor features convenient laundry, formal living room & dining room, versatile office/BR w/ built-in desk & shelving, perfect for home office or bedroom. Gleaming tile & HWF on main floor. Large maple eat-in kitchen w/ breakfast nook, granite countertops & lots of counter & cupboard space. Spacious family room w/ cozy gas fireplace & built-in surround sound throughout. 5 nice-sized bedrooms above grade. Primary BR has a generous walk-in closet & a gorgeous deluxe ensuite. 2 nice-sized BR & den/storage room in basement, spacious rec room w/ wet bar & oversized windows & a steel beam construction. Nice size backyard w/ deck. (bsmt finished 2019 w/ permits). Enjoy smart home, featuring all new powered blinds on main & upper level controlled by tablet, phone or remotes & smart lighting through most of the house. Insulated double car garage, roof 2024. Truly exceptional value, a must see move-in ready home!

| Level | Type | Dimensions |
|---|---|---|
| Upper | Five Piece Ensuite Bath | - |
| Four Piece Bath | - | |
| Bedroom | 12.00 ft x 12.80 ft | |
| Bedroom | 12.00 ft x 11.00 ft | |
| Bedroom | 11.00 ft x 10.80 ft | |
| Walk-in Closet | 7.00 ft x 10.00 ft | |
| Primary Bedroom | 13.20 ft x 14.00 ft | |
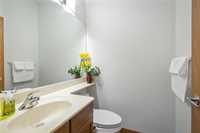
| Main | Two Piece Bath | - |
| Bedroom | 10.40 ft x 10.70 ft | |
| Living/Dining room | 12.00 ft x 20.00 ft | |
| Eat-In Kitchen | 18.90 ft x 14.00 ft | |
| Family Room | 14.60 ft x 14.00 ft | |
| Basement | Four Piece Bath | - |
| Bedroom | 11.20 ft x 11.70 ft | |
| Bedroom | 11.20 ft x 11.70 ft | |
| Utility Room | 10.00 ft x 10.00 ft | |
| Recreation Room | 11.70 ft x 22.50 ft | |
| Lower | Den | 11.00 ft x 10.00 ft |