


Property Search
112 Mccaughan Rd, St Francois Xavier, R4L 1A6
MLS® Number 202616970
- $499,990
- 3
- 3
- Additional Information
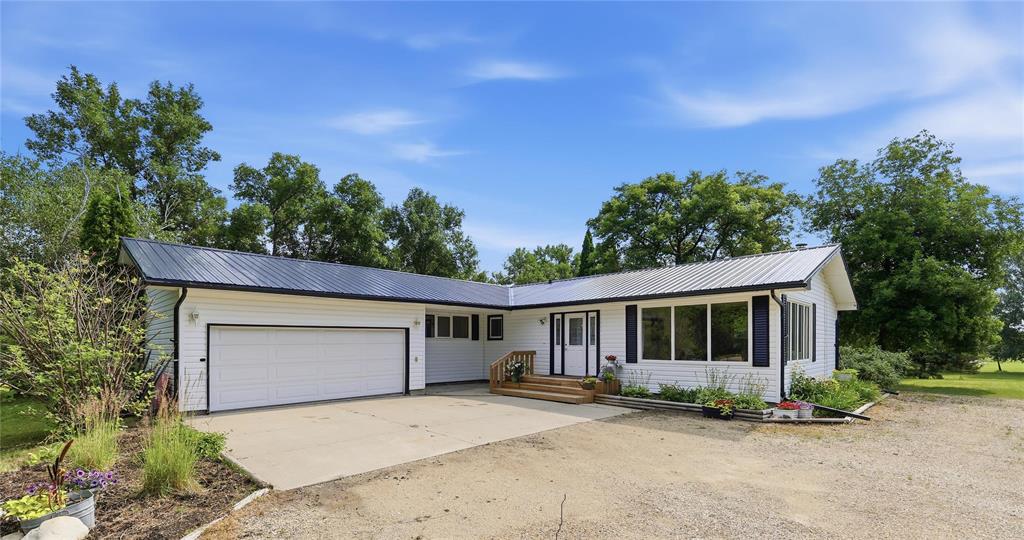
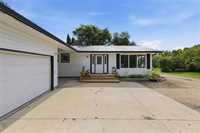
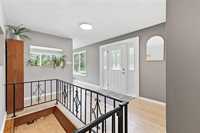
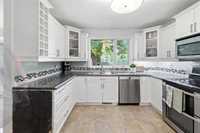
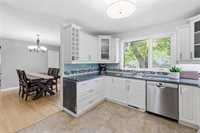
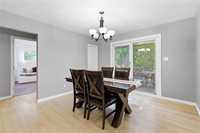
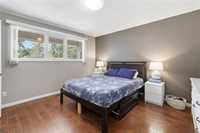
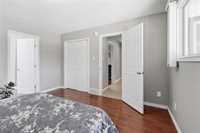
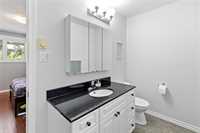
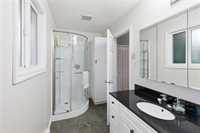
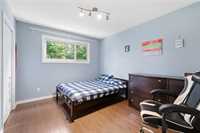
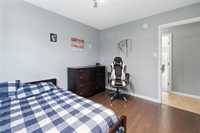
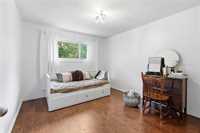
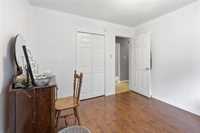
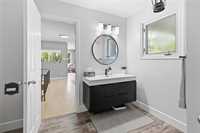
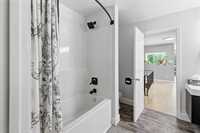
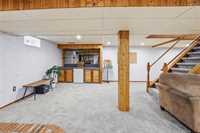
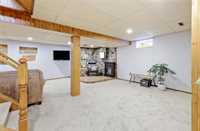
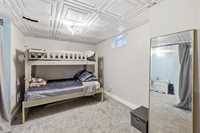
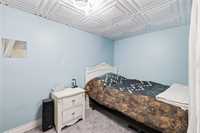
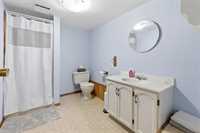
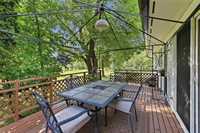
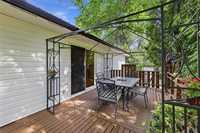
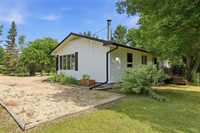
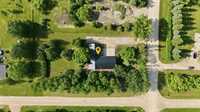
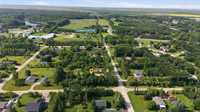
Open House Sunday August 9, 1-3 pm . Offers reviewed Tuesday August 11, 6 pm. Move in ready well maintained home just a short drive from Winnipeg. Huge 116' x 215' lot with beautiful mature trees, large deck, fenced dog run on a quiet street in St Francois Xavier. This lovely home features a bright living room with plenty of natural light , a modern kitchen with adjacent dining room, 3 bedrooms on the main floor, an ensuite bathroom , and 2 additional bathrooms. The basement is fully finished featuring a large rec room, and a flex room which may serve as a fourth bedroom. Many upgrades including furnace 2018, central AC 2022, Metal roof 2023, main bathroom reno 2023, HWD floor refinish 2025, rec room carpet 2025, newer windows and insulated attic. For parking there is a double garage with additional parking on the font driveway. Municipal water and sewage and fire optic internet. Amenities include a nearby play ground ,community center, community store , day care and K-6 school. All measures +/- jogs
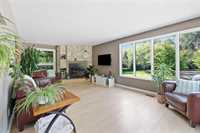
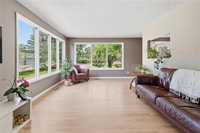
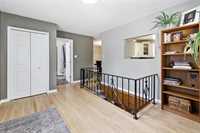
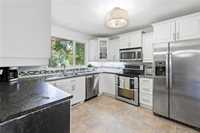
- Basement Development Fully Finished
- Bathrooms 3
- Bathrooms (Full) 3
- Bedrooms 3
- Building Type Bungalow
- Built In 1975
- Depth 215.00 ft
- Exterior Vinyl
- Fireplace Corner
- Fireplace Fuel Wood
- Floor Space 1495 sqft
- Frontage 116.00 ft
- Gross Taxes $3,217.00
- Neighbourhood RM of St Francois Xavier
- Property Type Residential, Single Family Detached
- Remodelled Bathroom, Furnace, Roof Coverings
- Rental Equipment None
- Tax Year 25
- Total Parking Spaces 4
- Features
- Air Conditioning-Central
- Deck
- Dog run fenced in
- Main floor full bathroom
- No Smoking Home
- Sump Pump
- Goods Included
- Dryer
- Dishwasher
- Refrigerator
- Garage door opener
- Microwave
- Stove
- Washer
- Parking Type
- Double Attached
- Front Drive Access
- Parking Pad
- Site Influences
- Country Residence
- Fenced
- Landscape
- Playground Nearby
- Private Setting
- Treed Lot
- View
Rooms
| Level | Type | Dimensions |
|---|---|---|
| Main | Living Room | 13 ft x 12.67 ft |
| Kitchen | 10.67 ft x 12 ft | |
| Dining Room | 11.5 ft x 12.33 ft | |
| Primary Bedroom | 12.58 ft x 12.75 ft | |
| Bedroom | 11.42 ft x 10.58 ft | |
| Bedroom | 11.5 ft x 10 ft | |
| Four Piece Ensuite Bath | - | |
| Three Piece Bath | - | |
| Basement | Recreation Room | 21.42 ft x 29 ft |
| Other | 16.5 ft x 8.75 ft | |

| Utility Room | 13 ft x 12 ft | |
| Three Piece Bath | - |