


Property Search
3154 Assiniboine Ave, Winnipeg, R3K 0B1
MLS® Number 202616958
- $1,235,000
- 4
- 4
- Virtual Tour
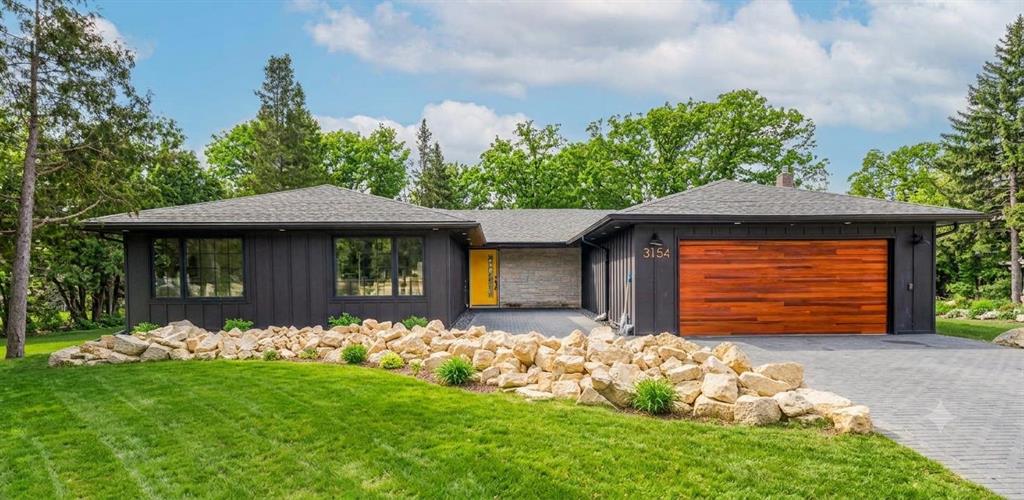
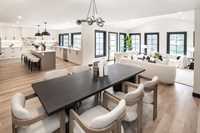
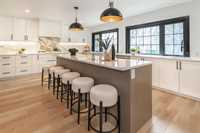
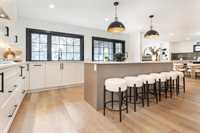
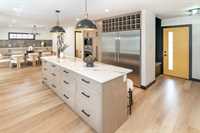
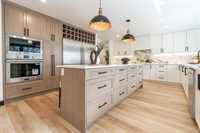
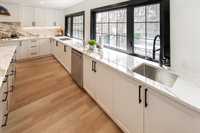
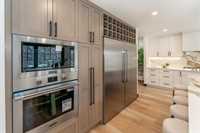
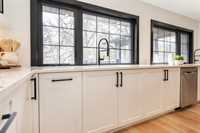

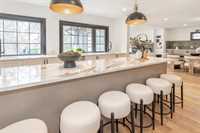
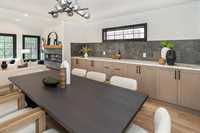
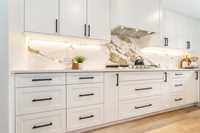
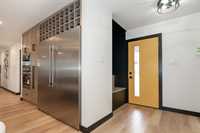
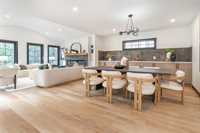
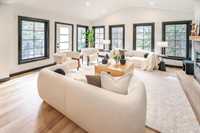
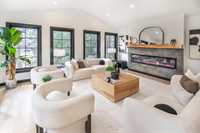
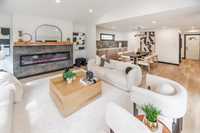
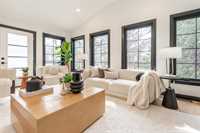
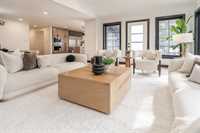
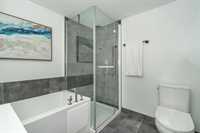
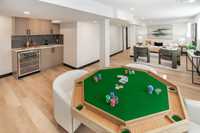
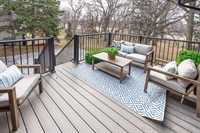
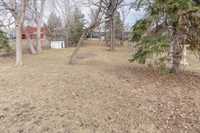
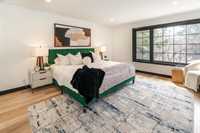
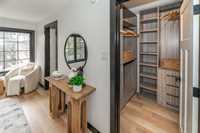
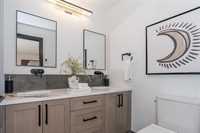
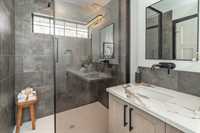
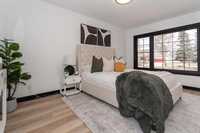
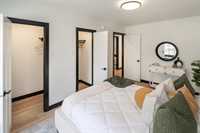
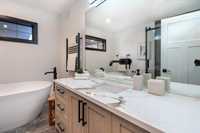

Showings start now! Offers as received. Welcome to this stunning riverfront retreat along the Assiniboine River. Nestled on a 66 x 360 park-like lot, this completely updated 4-bedroom, 3.5-bathroom residence seamlessly marries contemporary sophistication with its scenic environment. The property impresses immediately with its brand-new stone driveway. Inside, the center-piece is a magnificent kitchen equipped with quartz counters, an island with bar seating, custom kitchen cabinets, and premium appliances. Luminous living areas are framed by massive windows that frame amazing vistas of the backyard and river. The main floor hosts 4 bedrooms, highlighted by a gorgeous primary retreat complete with a walk-in wardrobe and a spa-like ensuite bath. Downstairs, the finished lower level adds excellent space, featuring a huge rec room, wet bar, and a full washroom. Your backyard is a secluded sanctuary boasting mature greenery, an elevated deck, a stone patio, and direct river access—an exceptional, tranquil escape - canoeing anyone?. Bonfire? Yes please? Future pool? All measurements plus/minus jogs. Information deemed reliable but not guaranteed. Please see attached for upgrade list and layouts.
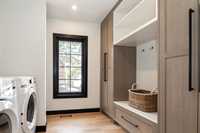
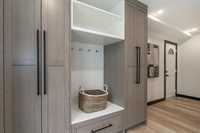
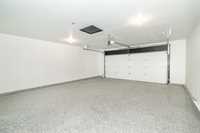
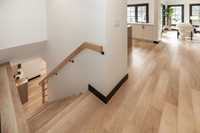
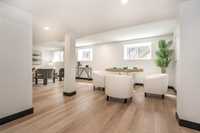
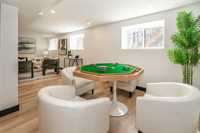
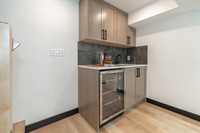
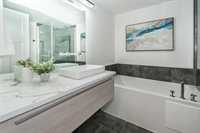
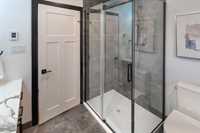
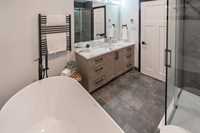
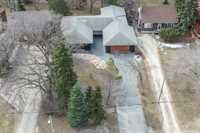
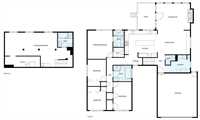
- Basement Development Fully Finished
- Bathrooms 4
- Bathrooms (Full) 3
- Bathrooms (Partial) 1
- Bedrooms 4
- Building Type Bungalow
- Built In 1960
- Depth 363.00 ft
- Exterior Other-Remarks

- Fireplace Tile Facing
- Fireplace Fuel Electric
- Floor Space 2050 sqft
- Frontage 66.00 ft
- Gross Taxes $6,428.00
- Neighbourhood Westwood
- Property Type Residential, Single Family Detached
- Remodelled Addition, Basement, Bathroom, Completely, Electrical, Exterior, Flooring, Kitchen, Windows
- Rental Equipment None
- Tax Year 25
- Total Parking Spaces 4
- Features
- Air Conditioning-Central
- Bar wet
- Deck
- Hood Fan
- High-Efficiency Furnace
- Heat recovery ventilator
- Laundry - Main Floor
- Microwave built in
- No Pet Home
- No Smoking Home
- Patio
- Goods Included
- Bar Fridge
- Dryer
- Dishwasher
- Refrigerator
- Garage door opener
- Microwave
- Stove
- Washer
- Parking Type
- Double Attached
- Site Influences
- Golf Nearby
- Landscape
- No Back Lane
- Private Setting
- Riverfront
- River View
- Treed Lot
Rooms
| Level | Type | Dimensions |
|---|---|---|
| Main | Living Room | 18.00 ft x 13.66 ft |
| Dining Room | 17.30 ft x 13.66 ft | |
| Laundry Room | 9.90 ft x 9.50 ft | |
| Kitchen | 18.00 ft x 13.20 ft | |
| Primary Bedroom | 15.85 ft x 13.50 ft | |
| Walk-in Closet | 5.00 ft x 5.50 ft | |
| Four Piece Ensuite Bath | 9.50 ft x 5.25 ft | |
| Four Piece Bath | 9.90 ft x 8.25 ft | |
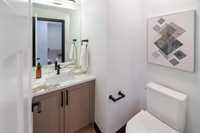
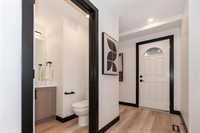
| Two Piece Bath | - | |
| Bedroom | 11.80 ft x 9.75 ft | |
| Bedroom | 15.00 ft x 9.75 ft | |
| Bedroom | 12.33 ft x 9.75 ft | |
| Basement | Four Piece Bath | - |
| Family Room | 34.00 ft x 17.00 ft |