RE/MAX Performance Realty
942 St. Mary's Road, Winnipeg, MB, R2M 3R5



942 St. Mary's Road, Winnipeg, MB, R2M 3R5
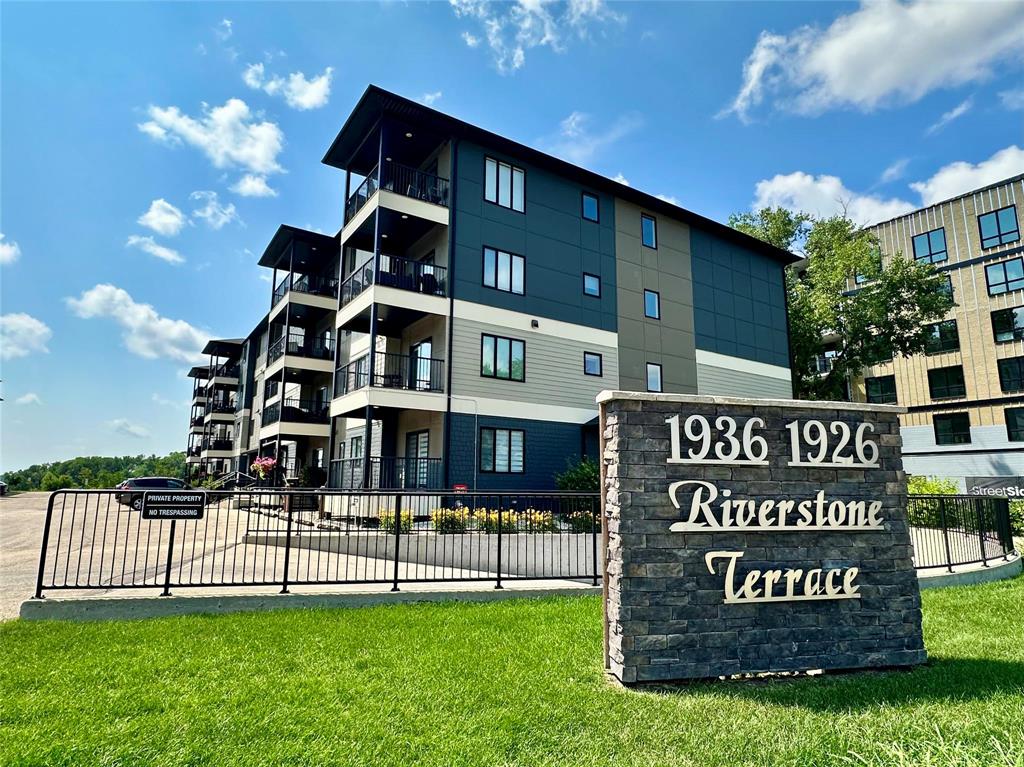
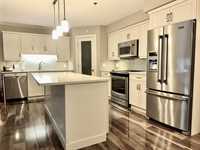
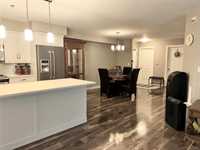
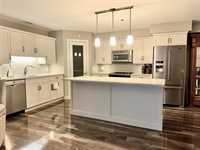
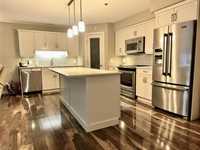
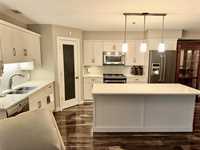
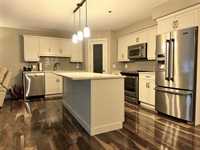
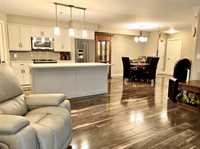
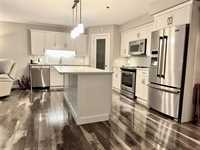
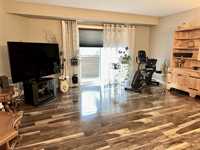
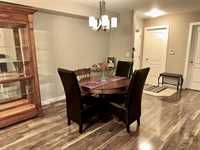
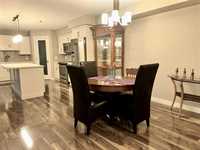
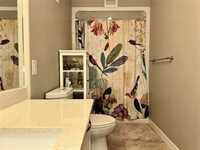
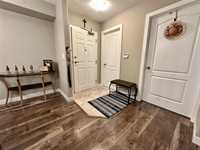
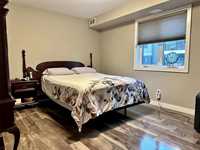
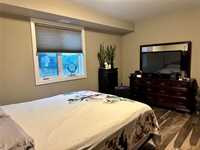
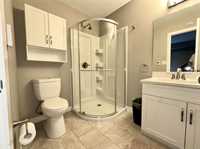
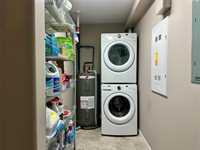
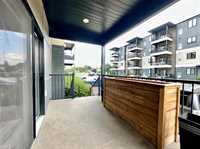
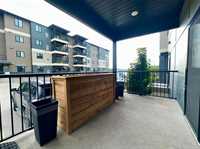
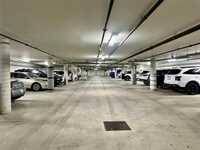
Offering 1351 square feet of living space with 2 large bedrooms and 2 full baths. Open floor plan with laminate floors throughout the space. Large formal dining area. Gorgeous bright white kitchen with island, corner pantry, quartz counters, under cabinet lighting & tile backsplash. The spacious living room will allow you many favorite pieces and space. Custom remote controlled blinds make the space private but still allows natural light to shine in. Patio doors out to the 14.5ft x 8ft balcony with river views. The master bedroom offers a walk-in closet and 3 piece bath with quartz counters and heated tile floors. The main 4 piece bath with tub/shower also has quartz counters and heated tile flooring. Laundry room with additional storage space and an extra storage locker just down the hall. Stainless steel appliances included! Underground heated parking. This building has a common room, and a guest suite for your out of town visitors in building 1936 to rent. View this gorgeous condo unit today you'll be glad that you did.




| Level | Type | Dimensions |
|---|---|---|
| Main | Great Room | 18.10 ft x 16.90 ft |
| Dining Room | 14.30 ft x 11.30 ft | |
| Kitchen | 12.60 ft x 8.60 ft | |
| Primary Bedroom | 14.90 ft x 12.40 ft | |
| Bedroom | 12.40 ft x 11.70 ft | |
| Three Piece Ensuite Bath | - | |
| Four Piece Bath | - | |
| Storage Room | 13.20 ft x 4.80 ft |