


Property Search
451 Private Davy Dr, Winnipeg, R3W 0R5
MLS® Number 202616938
- $529,725
- 3
- 3
- Additional Information
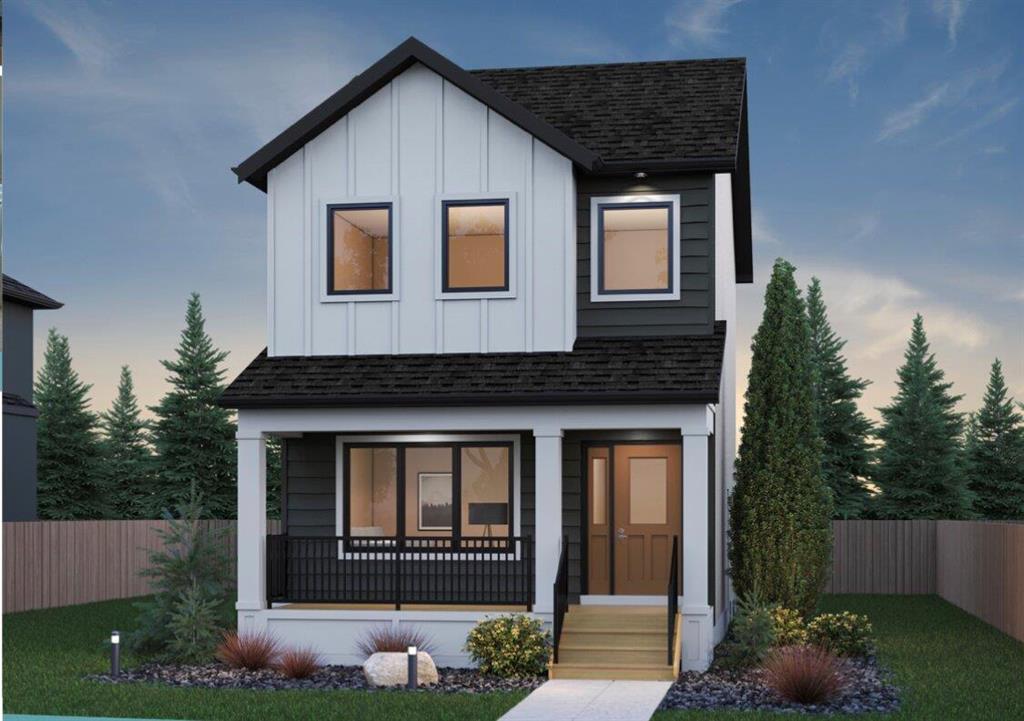
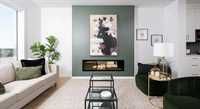
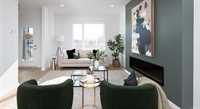
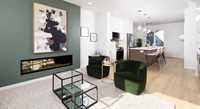
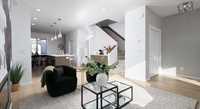
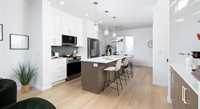
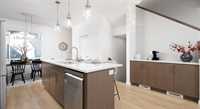
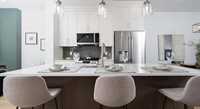
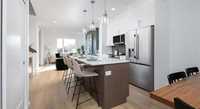
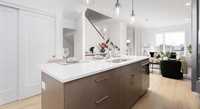
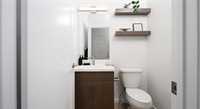
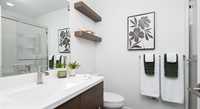
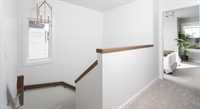
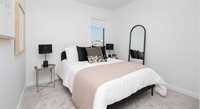
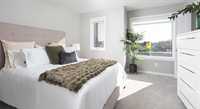
Welcome to 451 Private Davy Drive in desirable Devonshire Park! This brand-new Broadview Home offers 1,529 sq. ft. of thoughtfully designed living space with 3 bedrooms, 2.5 bathrooms, and an open-concept layout. The bright main floor features a spacious great room with a fireplace, dimmable disc lighting, and a stylish kitchen with quartz countertops, wall pantry, large island with eating lip, three pendant lights, and a stainless steel OTR microwave. A convenient powder room completes the main floor. Upstairs you'll find a spacious primary suite with a walk-in closet and ensuite featuring a 5' shower, plus two additional bedrooms, a full bath, and second-floor laundry. Additional highlights include a side entrance, poured concrete driveway and sidewalk, rear parking pad, HRV system, 200-amp service, programmable thermostat, triple-pane Low-E argon windows, LED lighting, Moen faucets, Energy Modelling, and the 1-2-5-10 New Home Warranty. A perfect blend of style, quality, and energy efficiency! Similar home is available for viewing.

- Basement Development Insulated
- Bathrooms 3
- Bathrooms (Full) 2
- Bathrooms (Partial) 1
- Bedrooms 3
- Building Type Two Storey
- Built In 2026
- Fireplace Insert
- Fireplace Fuel Electric
- Floor Space 1396 sqft
- Neighbourhood Devonshire Park
- Property Type Residential, Single Family Detached
- Remodelled Other remarks
- School Division River East Transcona (WPG 72)
- Tax Year 2026
- Features
- Hood Fan
- Laundry - Second Floor
- Sump Pump
Rooms
| Level | Type | Dimensions |
|---|---|---|
| Main | Great Room | 14 ft x 12 ft |
| Kitchen | 11.9 ft x 11.1 ft | |
| Dining Room | 12 ft x 9 ft | |
| Two Piece Bath | - | |
| Upper | Primary Bedroom | 12.6 ft x 12 ft |
| Four Piece Ensuite Bath | - | |
| Bedroom | 9.4 ft x 9 ft | |
| Bedroom | 9 ft x 9 ft | |
| Five Piece Bath | - | |
| Laundry Room | - |