


Property Search
32 Karen Irvine Dr, Winnipeg, R2N 3P4
MLS® Number 202616929
- $639,800
- 3
- 3
- Virtual Tour
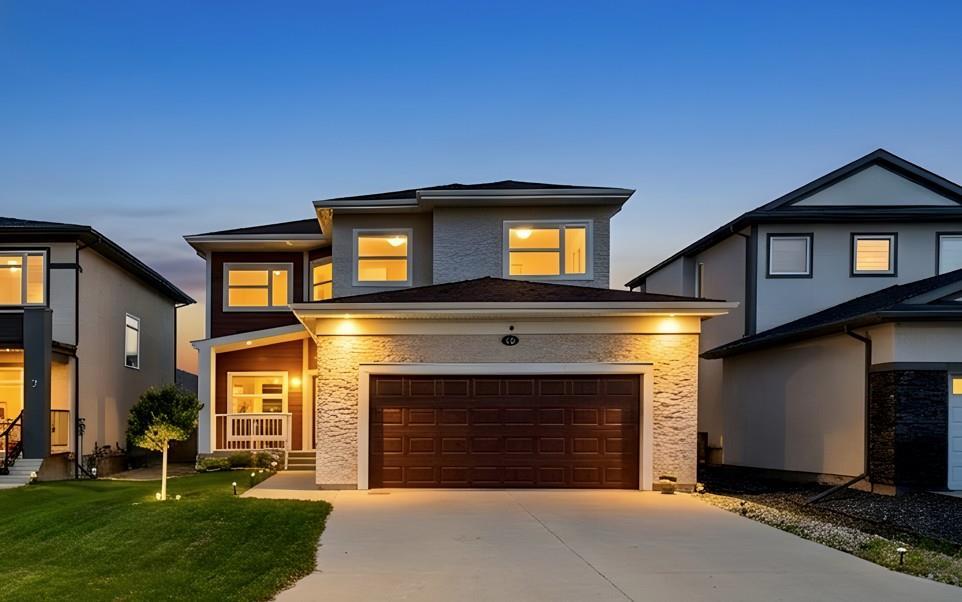
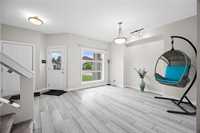
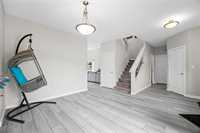
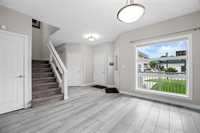
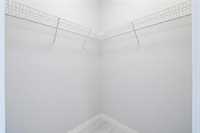
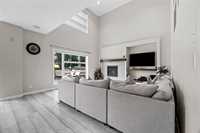
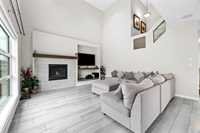
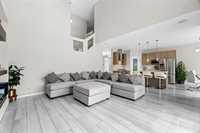
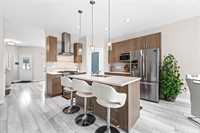
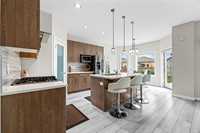
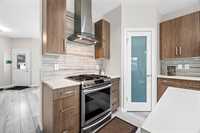
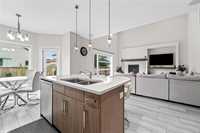
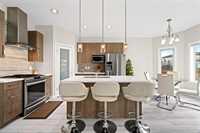
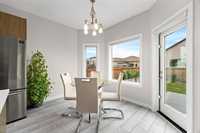

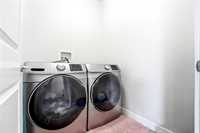
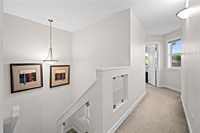
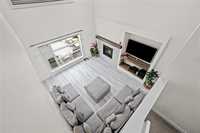
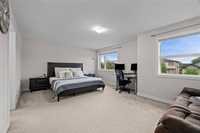
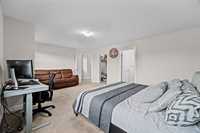
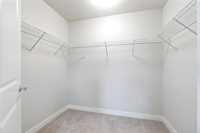
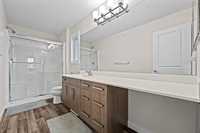
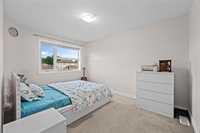
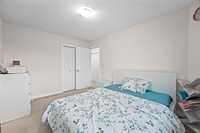
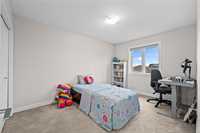
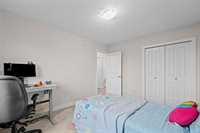
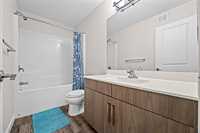
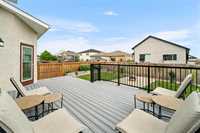
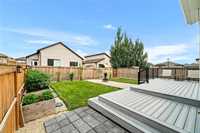
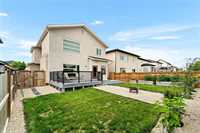
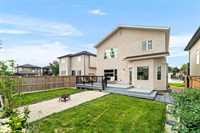
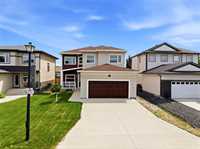
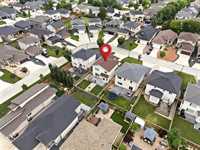
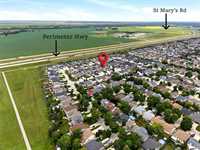
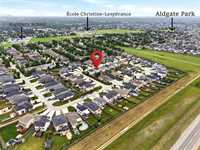
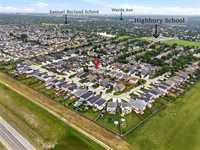
S/S July 29, Offers as received. Welcome to 32 Karen Irvine Crescent – a beautifully maintained family home offering the perfect blend of comfort, style, and functionality in one of Winnipeg's one of the most desirable communities in River Park South. This inviting home features a bright, open to below concept layout with spacious living areas with Gas fireplace. The modern kitchen offers ample cabinetry, generous counter space with Quartz countertops, and a convenient island overlooking the dining and living areas, making it the heart of the home. Main floor Laundry. Large windows throughout fill the space with natural light, creating a warm and welcoming atmosphere. Upstairs, you'll find well-appointed 3 bedrooms, including a spacious primary suite complete with a walk-in closet and private ensuite. Additional bedrooms provide flexibility for a growing family, guests, or a home office. Step outside to enjoy the landscaped backyard with huge composite deck, ideal for relaxing, entertaining, or spending time with family and friends. 200 Amp Panel. Conveniently located close to parks, schools, shopping, restaurants, public transit. Book your private showing today!
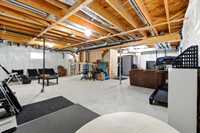
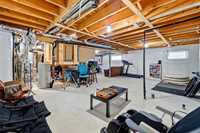
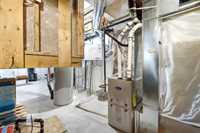
- Basement Development Insulated, Unfinished
- Bathrooms 3
- Bathrooms (Full) 2
- Bathrooms (Partial) 1
- Bedrooms 3
- Building Type Two Storey
- Built In 2018
- Depth 115.00 ft
- Exterior Stucco
- Fireplace Insert
- Fireplace Fuel Gas
- Floor Space 1945 sqft
- Frontage 44.00 ft
- Gross Taxes $6,859.00
- Neighbourhood River Park South
- Property Type Residential, Single Family Detached
- Rental Equipment None
- School Division Louis Riel (WPG 51)
- Tax Year 25
- Features
- Air Conditioning-Central
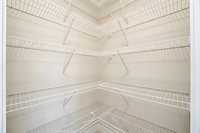
- Closet Organizers
- Deck
- Hood Fan
- Smoke Detectors
- Sump Pump
- Goods Included
- Blinds
- Dryer
- Dishwasher
- Refrigerator
- Garage door opener
- Garage door opener remote(s)
- Stove
- Washer
- Parking Type
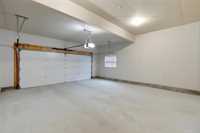
- Double Attached
- Site Influences
- Fenced
- Landscape
- Landscaped deck
- No Back Lane
- Playground Nearby
- Shopping Nearby
- Public Transportation
Rooms
| Level | Type | Dimensions |
|---|---|---|
| Main | Great Room | 15.50 ft x 15.42 ft |
| Kitchen | 11.00 ft x 9.42 ft | |
| Den | 12.92 ft x 9.42 ft | |
| Dining Room | 11.00 ft x 9.00 ft | |
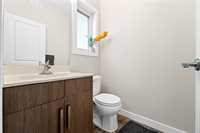
| Two Piece Bath | - | |
| Upper | Bedroom | 13.17 ft x 9.83 ft |
| Bedroom | 13.17 ft x 9.83 ft | |
| Primary Bedroom | 19.00 ft x 12.00 ft | |
| Three Piece Ensuite Bath | - | |
| Four Piece Bath | - |