


Property Search
105 Morrison Ave, Selkirk, R1A 3Z1
MLS® Number 202616914
- $519,900
- 5
- 3
- Virtual Tour
- Additional Information

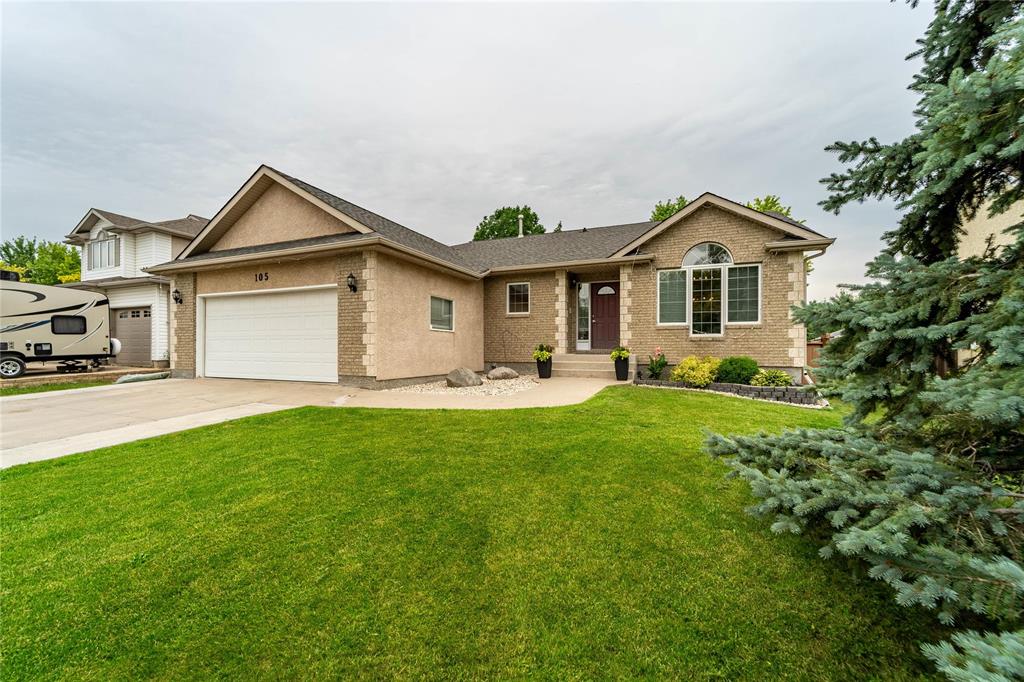
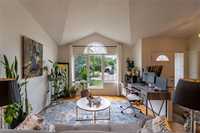
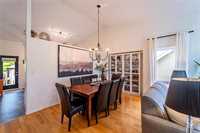
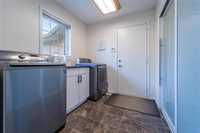
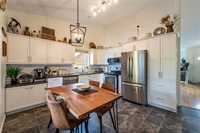
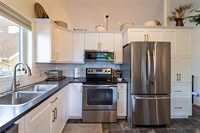
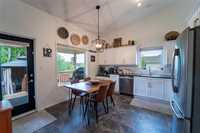
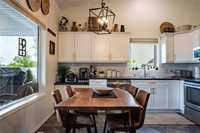
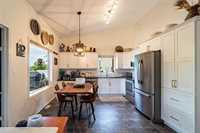
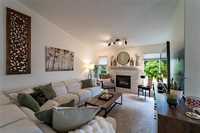
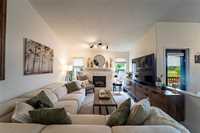
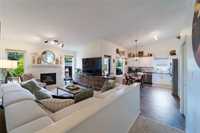
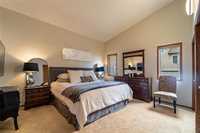
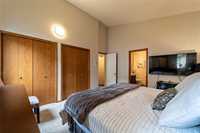
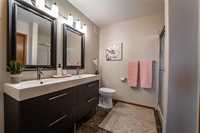
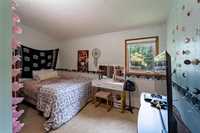
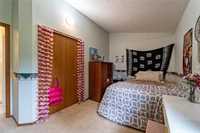
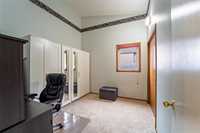
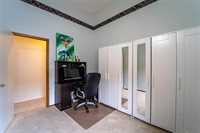
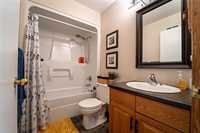
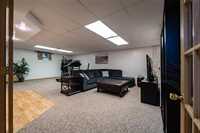
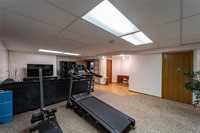
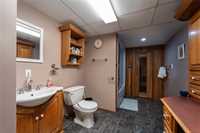
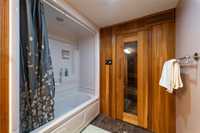
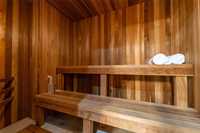
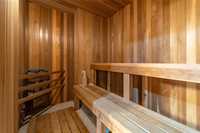
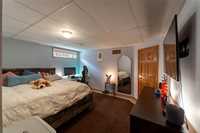
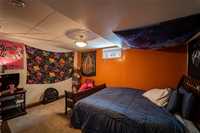
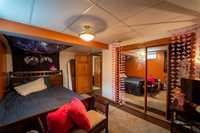
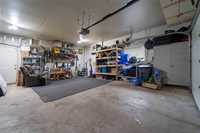
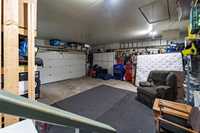
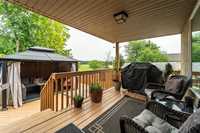
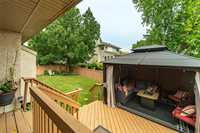
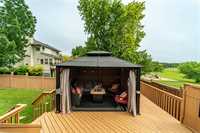
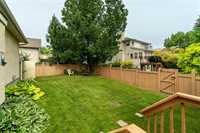
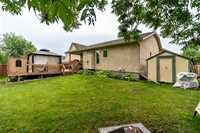
Open house Saturday July. 25th 1-3pm. Offers reviewed Monday July.27th. Built by the renowned Parkhill Homes in 1996, this beautifully maintained, straight and solid 1572 sqft bungalow offers the space, layout and location your family has been searching for! Backing onto the shared greenspace and playground, this 5 bedroom, 3 bathroom home features a bright functional floor plan with generous living spaces, an updated kitchen, main floor laundry and a spacious primary with ensuite. The fully finished lower level offers two large bedrooms, large rec room, full bathroom and built in sauna! Outside you'll appreciate the heated attached double garage, mature yard, two-tier deck and peaceful views. Major mechanical updates done in 2024 include H/E furnace, HWT and A/C, providing peace of mind for many years to come. Located in one of Selkirk's most desirable neighbourhoods, close to golf, parks, schools and every day amenities, this is a home that truly checks all the boxes!
- Basement Development Fully Finished
- Bathrooms 3
- Bathrooms (Full) 3
- Bedrooms 5
- Building Type Bungalow
- Built In 1996
- Depth 110.00 ft
- Exterior Brick, Stone, Stucco
- Fireplace Insert, Stone
- Fireplace Fuel Gas
- Floor Space 1572 sqft
- Frontage 65.00 ft
- Gross Taxes $6,574.06
- Neighbourhood Daerwood Village
- Property Type Residential, Single Family Detached
- Remodelled Kitchen
- Rental Equipment None
- School Division Lord Selkirk
- Tax Year 25
- Total Parking Spaces 4
- Features
- Air Conditioning-Central
- Deck
- Hood Fan
- High-Efficiency Furnace
- Intercom
- Laundry - Main Floor
- Main floor full bathroom
- Sauna
- Smoke Detectors
- Sump Pump
- Goods Included
- Blinds
- Dryer
- Dishwasher
- Refrigerator
- Garage door opener
- Garage door opener remote(s)
- Microwave
- Storage Shed
- Stove
- Window Coverings
- Washer
- Parking Type
- Double Attached
- Front Drive Access
- Heated
- Insulated garage door
- Paved Driveway
- Site Influences
- Fenced
- Golf Nearby
- Landscaped deck
- No Back Lane
- Park/reserve
- Paved Street
- Playground Nearby
- Shopping Nearby
Rooms
| Level | Type | Dimensions |
|---|---|---|
| Main | Living Room | 13 ft x 12.1 ft |
| Family Room | 15.2 ft x 12 ft | |
| Bedroom | 14.3 ft x 8.6 ft | |
| Dining Room | 14.3 ft x 8.6 ft | |
| Primary Bedroom | 14.2 ft x 12 ft | |
| Three Piece Ensuite Bath | - | |
| Eat-In Kitchen | 14.2 ft x 12.3 ft | |
| Bedroom | 10.1 ft x 8.3 ft | |
| Four Piece Bath | - | |
| Basement | Four Piece Bath | - |
| Bedroom | 14 ft x 10 ft | |
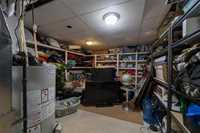
| Utility Room | 15.11 ft x 14 ft | |
| Bedroom | 14 ft x 12 ft |