


Property Search
209 - 80 Philip Lee Dr, Winnipeg, R3W 0J1
MLS® Number 202616904
- $299,900
- 2
- 1
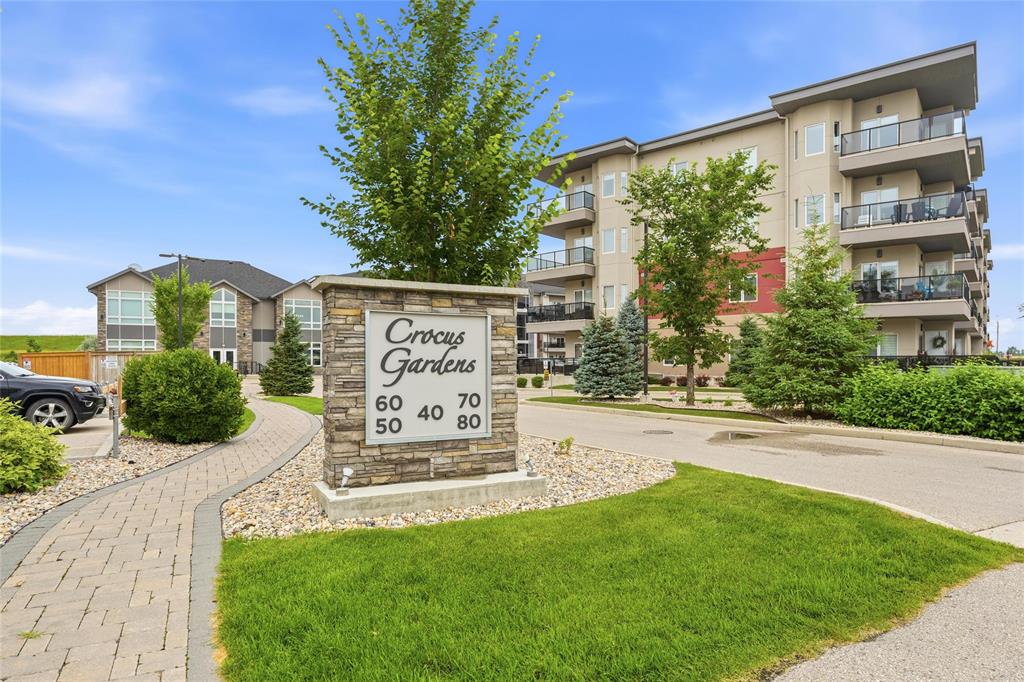
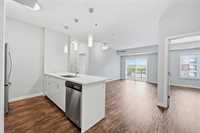
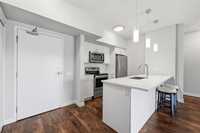
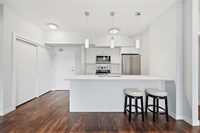
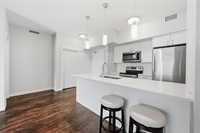
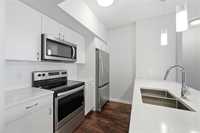
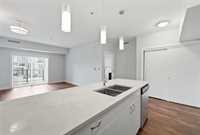
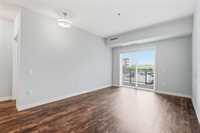
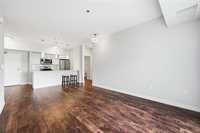
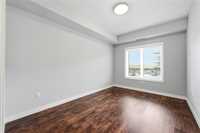
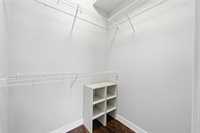
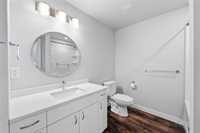
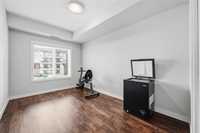
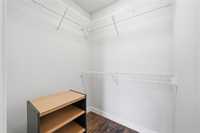
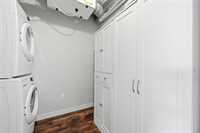
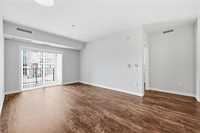
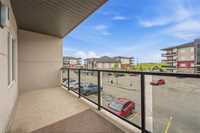
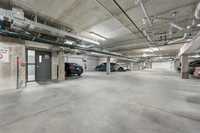
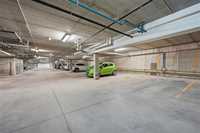
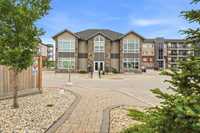
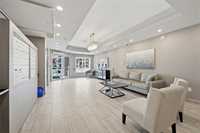
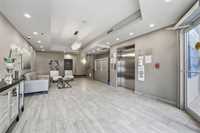
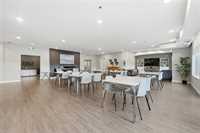
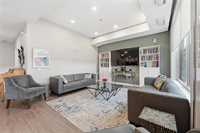
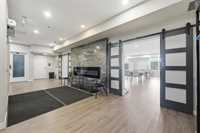
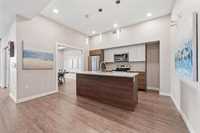
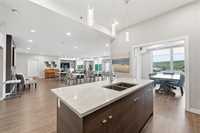
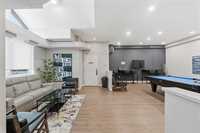
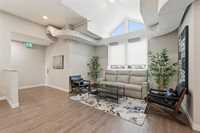
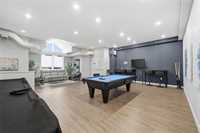
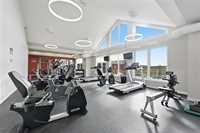
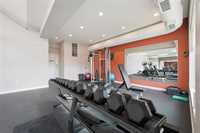
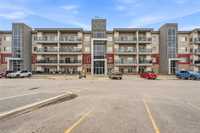
Welcome to Crocus Gardens! This beautifully maintained 905 sq. ft. second-floor condominium, built in 2018, offers 2 bedrooms, 1 full four-piece bathroom, and modern finishes throughout. The bright open-concept design features durable luxury vinyl plank flooring, quartz countertops, a spacious kitchen, and convenient in-suite laundry. The primary bedroom includes a walk-in closet, while the second bedroom provides excellent space for family, guests, or a home office. Relax on your covered west-facing balcony and enjoy the comfort of central air conditioning. This pet-friendly building also includes one heated underground parking stall and a private storage locker. Residents have access to an exceptional recreation centre complete with an exercise room and social spaces. Ideally located close to shopping, transit, parks, and everyday amenities, this move-in-ready condo offers immediate possession and a fantastic opportunity to enjoy maintenance-free living in a newer, well-managed building
- Bathrooms 1
- Bathrooms (Full) 1
- Bedrooms 2
- Building Type One Level
- Built In 2018
- Condo Fee $416.85 Monthly
- Exterior Stone, Stucco
- Floor Space 905 sqft
- Gross Taxes $2,942.79
- Neighbourhood Crocus Meadows
- Property Type Condominium, Apartment
- Rental Equipment None
- School Division River East Transcona (WPG 72)
- Tax Year 26
- Total Parking Spaces 1
- Amenities
- Elevator
- Fitness workout facility
- Garage Door Opener
- Accessibility Access
- In-Suite Laundry
- Visitor Parking
- Professional Management
- Rec Room/Centre
- Condo Fee Includes
- Contribution to Reserve Fund
- Caretaker
- Hot Water
- Insurance-Common Area
- Landscaping/Snow Removal
- Management
- Parking
- Recreation Facility
- Water
- Features
- Air Conditioning-Central
- Balcony - One
- Exterior walls, 2x6"
- Accessibility Access
- High-Efficiency Furnace
- Main floor full bathroom
- Smoke Detectors
- Goods Included
- Blinds
- Dryer
- Dishwasher
- Refrigerator
- Garage door opener remote(s)
- Stove
- Washer
- Parking Type
- Heated
- Parkade
- Paved Driveway
- Single Indoor
- Underground
- Site Influences
- Accessibility Access
- Playground Nearby
- Shopping Nearby
- View
Rooms
| Level | Type | Dimensions |
|---|---|---|
| Main | Living/Dining room | 18.25 ft x 11.5 ft |
| Kitchen | 9 ft x 8.75 ft | |
| Primary Bedroom | 13.42 ft x 9 ft | |
| Bedroom | 13.42 ft x 9 ft | |
| Laundry Room | 842 ft x 7.75 ft | |
| Four Piece Bath | - |