


Property Search
129 Mcintosh St, Lac Du Bonnet, R0E 1A0
MLS® Number 202616888
- $324,900
- 3
- 1
- Additional Information

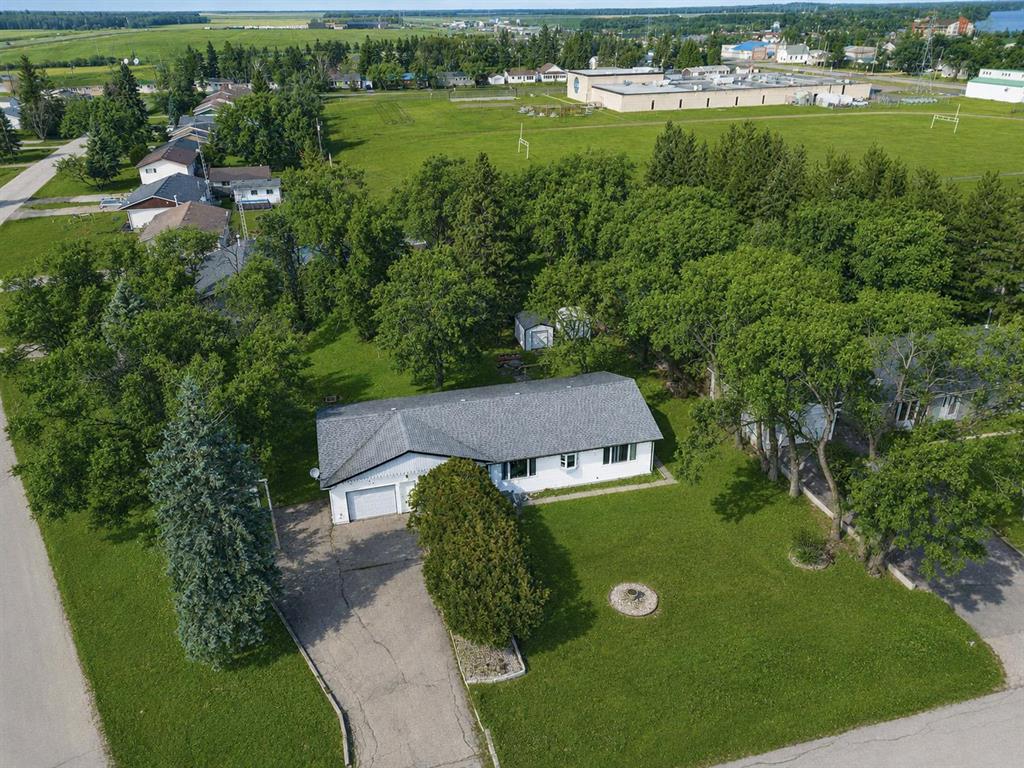
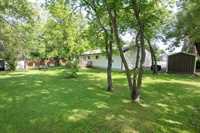
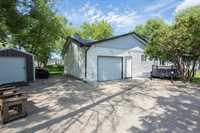
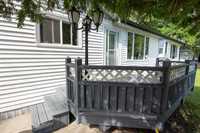
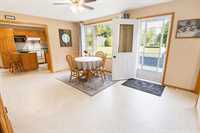
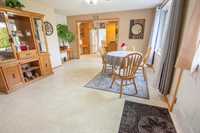
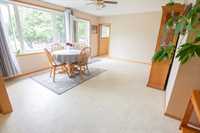
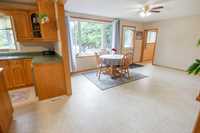
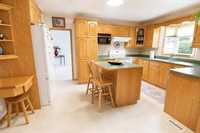
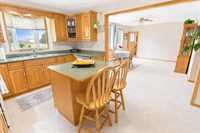
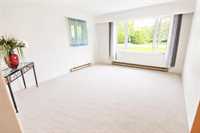
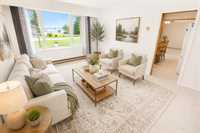
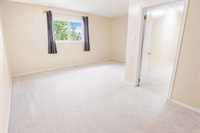
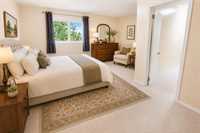
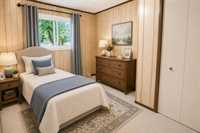
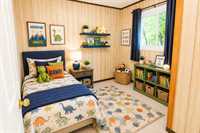
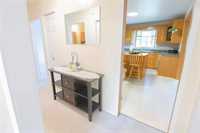
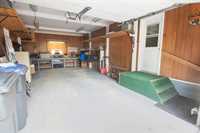
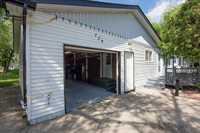
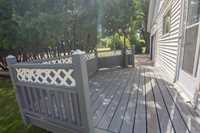
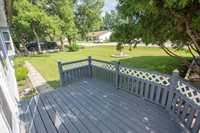
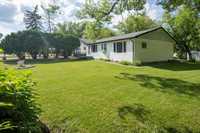
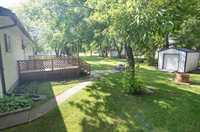
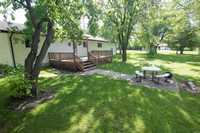
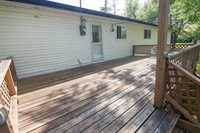
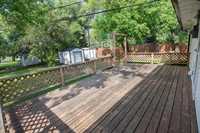
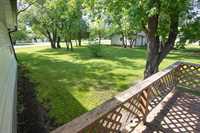
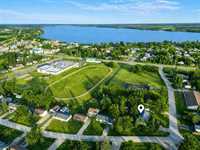
OPEN HOUSE Sat July 25, 12-2pm. Welcome to this beautifully maintained 1500 SF bungalow nestled on a large, maturely treed corner lot in the heart of Lac du Bonnet. Filled with natural light, this warm & inviting home offers 3 bedrooms, 1 bath & a functional floor plan ideal for families, retirees or anyone seeking comfortable one-level living. The bright, spacious living rm features a lrg picture window that fills the home w/natural light & flows seamlessly into the generous dining area. The oak kitchen offers abundant cabinetry, island with seating & plenty of workspace, making it perfect for everyday living & entertaining. Spacious primary bedroom provides a relaxing retreat, while the convenient mudroom entrance from the 16x30 attached garage helps keep daily life organized. Garage also includes a rear workshop, ideal for hobbies, projects or extra storage. Step outside to the 12x24 deck overlooking the stunning park-like backyard with towering mature trees, expansive green space & 2 sheds. Long, wide driveway offers ample parking. Located just steps from the lake, public beach, marina, schools, shopping, restaurants & all town amenities, you'll enjoy the best of this welcoming 4-season community.
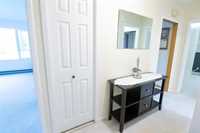
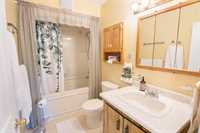
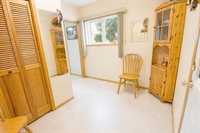
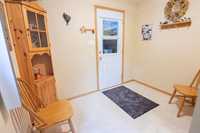
- Basement Development Insulated
- Bathrooms 1
- Bathrooms (Full) 1
- Bedrooms 3
- Building Type Bungalow
- Exterior Vinyl
- Floor Space 1500 sqft
- Frontage 100.00 ft
- Gross Taxes $3,054.09
- Neighbourhood Lac Du Bonnet
- Property Type Residential, Single Family Detached
- Rental Equipment None
- School Division Sunrise
- Tax Year 2026
- Features
- Air Conditioning-Central
- Deck
- Ceiling Fan
- Laundry - Main Floor
- Main floor full bathroom
- Workshop
- Goods Included
- Window/Portable A/C Unit
- Blinds
- Dryer
- Dishwasher
- Refrigerator
- Garage door opener
- Storage Shed
- Stove
- Window Coverings
- Washer
- Parking Type
- Single Attached
- Site Influences
- Community Docking
- Corner
- Flat Site
- Landscaped deck
- No Back Lane
- Playground Nearby
- Shopping Nearby
Rooms
| Level | Type | Dimensions |
|---|---|---|
| Main | Family Room | 15.17 ft x 12.17 ft |
| Kitchen | 13.33 ft x 10.58 ft | |
| Living/Dining room | 16.33 ft x 12.83 ft | |
| Primary Bedroom | 16.5 ft x 9 ft | |
| Bedroom | 13.42 ft x 8.92 ft | |
| Bedroom | 9 ft x 8.58 ft | |
| Office | 11 ft x 6.17 ft | |
| Four Piece Bath | - | |
| Laundry Room | - | |
| Mudroom | - | |
| Mudroom | - |