


Property Search
34 Tivoli Lane, Winnipeg, R4A 0B3
MLS® Number 202616875
- $1,049,900
- 6
- 4

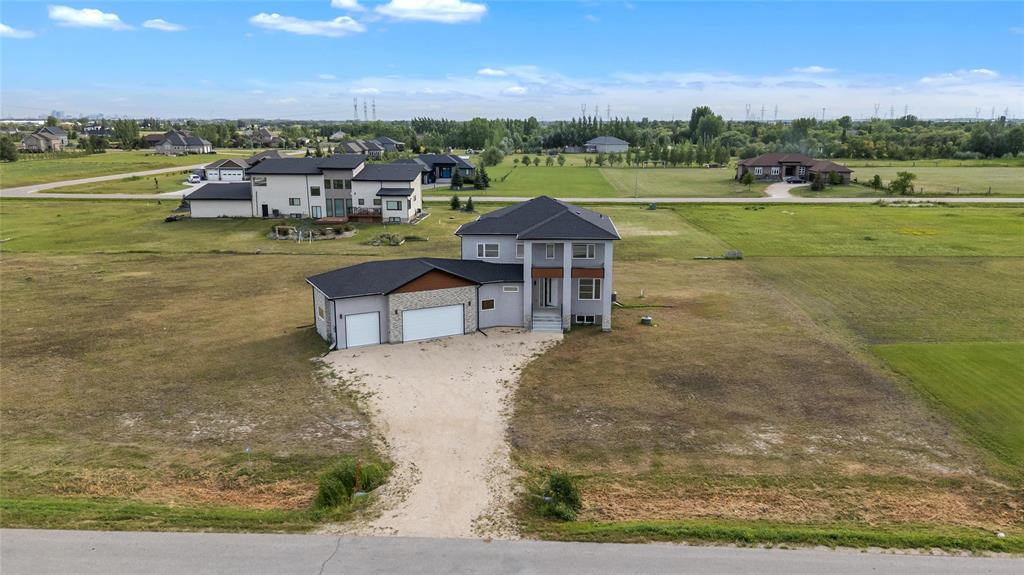
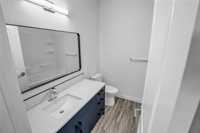
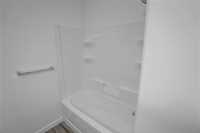
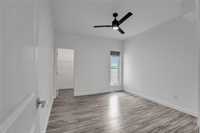
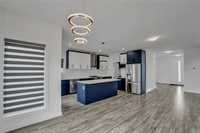
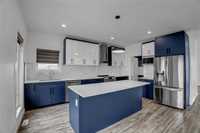
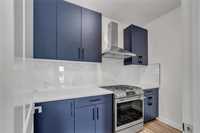
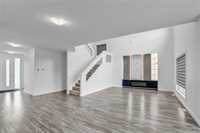
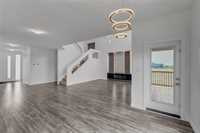
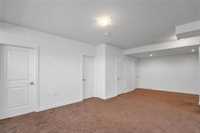
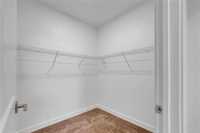
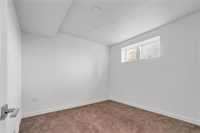
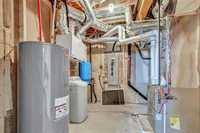
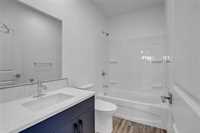
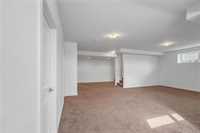
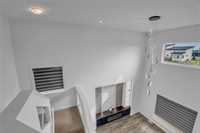
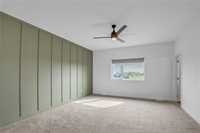
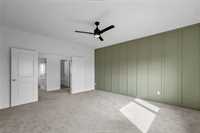
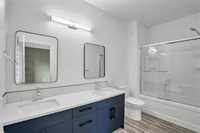
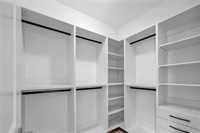
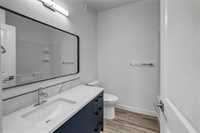
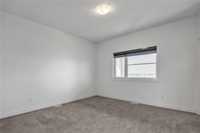
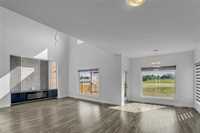
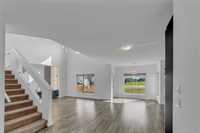
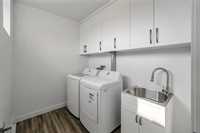
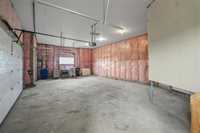
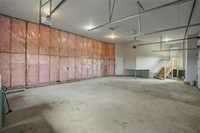
An exceptional opportunity to experience luxury, space and modern living on 1.38 acres!This stunning home offers appr 2,387 sqft of above-grade living space plus a fully finished 1,420 sqft basement, providing an impressive 3,807 sq. ft. of finished living space comes with 6 BR & 4 Baths. From the moment you enter, the home impresses with its soaring 9-ft ceilings on every level and oversized triple-pane windows, creating a bright open atmosphere.The openconcept main level is ideal for everyday family living.At the heart of the home is a chef-inspired kitchen, beautifully appointed with custom cabinetry,premium appliances,generous counter space& Spice Kitchen.The main floor also features a bedroom and full bathroom.Spacious bedrooms provide comfort and privacy, with walk-in closets & primary retreat featuring an elegant 5-piece ensuite.The fully finished basement expands the home's possibilities.A side entrance provides added convenience and flexibility.The home features a concrete piled foundation with Delta Wrap,200-amp electrical service,hef furnace,3-ton central A/C.The exterior delivers the acreage lifestyle,triple attached insulated garage, and a covered rear deck perfect for acreage lifestyle.
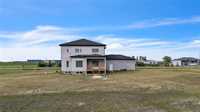
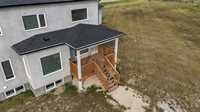
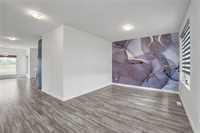
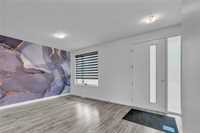
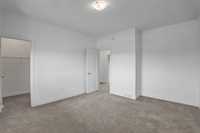
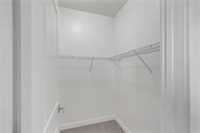
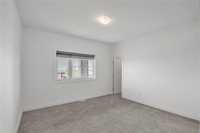
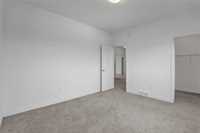
- Basement Development Fully Finished
- Bathrooms 4
- Bathrooms (Full) 4
- Bedrooms 6
- Building Type Two Storey
- Built In 2023
- Depth 200.00 ft
- Exterior Stone, Stucco
- Fireplace Heatilator/Fan
- Fireplace Fuel Electric
- Floor Space 2387 sqft
- Frontage 300.00 ft
- Gross Taxes $8,032.37
- Neighbourhood West St Paul
- Property Type Residential, Single Family Detached
- Rental Equipment None
- School Division Seven Oaks (WPG 10)
- Tax Year 2025
- Features
- Air Conditioning-Central
- Deck
- Ceiling Fan
- High-Efficiency Furnace
- Heat recovery ventilator
- Main floor full bathroom
- No Smoking Home
- Smoke Detectors
- Sump Pump
- Goods Included
- Blinds
- Dryer
- Dishwasher
- Refrigerator
- Garage door opener remote(s)
- Microwave
- Stoves - Two
- Washer
- Water Softener
- Parking Type
- Triple Attached
- Site Influences
- Country Residence
- Landscaped deck
- No Back Lane
Rooms
| Level | Type | Dimensions |
|---|---|---|
| Main | Bedroom | 13.00 ft x 11.00 ft |
| Dining Room | 10.50 ft x 8.50 ft | |
| Eat-In Kitchen | 16.50 ft x 11.50 ft | |
| Living Room | 13.50 ft x 11.25 ft | |
| Family Room | 15.50 ft x 15.00 ft | |
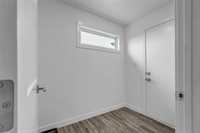
| Mudroom | 7.33 ft x 5.25 ft | |
| Second Kitchen | 10.83 ft x 5.67 ft | |
| Four Piece Bath | - | |
| Upper | Bedroom | 12.75 ft x 12.00 ft |
| Bedroom | 12.50 ft x 12.00 ft | |
| Primary Bedroom | 16.00 ft x 14.50 ft | |
| Four Piece Bath | - | |
| Five Piece Ensuite Bath | - | |
| Lower | Bedroom | 10.25 ft x 10.17 ft |
| Bedroom | 10.75 ft x 10.33 ft | |
| Laundry Room | - | |
| Four Piece Bath | - | |
| Recreation Room | - |