


Property Search
121 Tackaberry Way, Winnipeg, R3W 0L1
MLS® Number 202616869
- $689,900
- 6
- 4
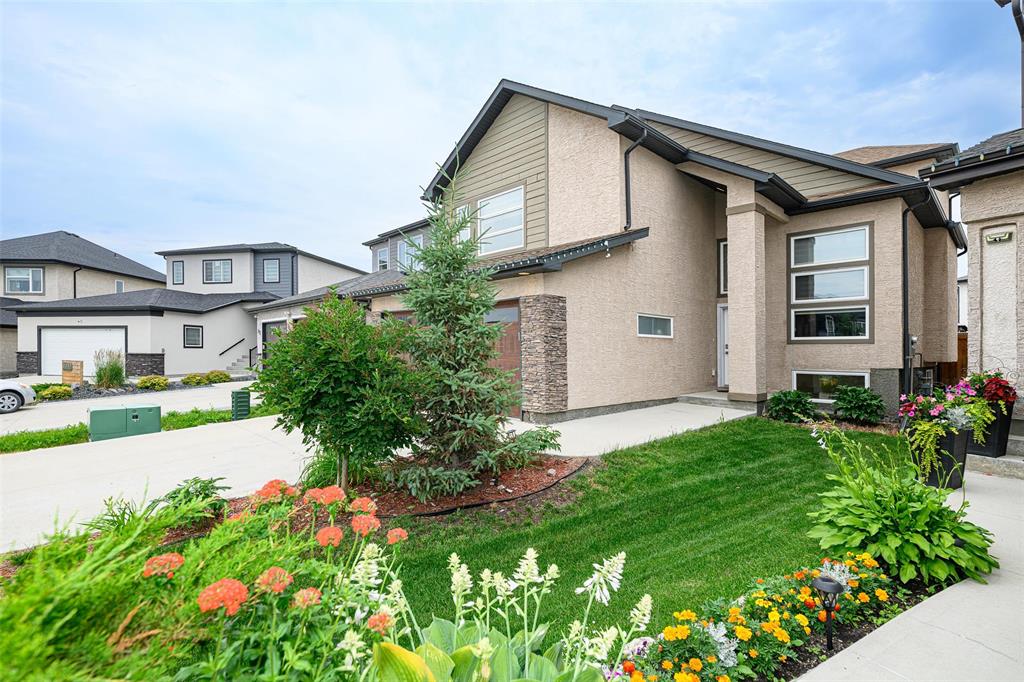
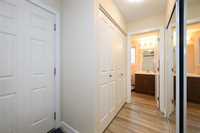
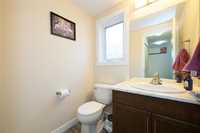
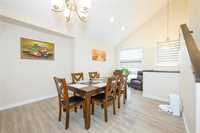
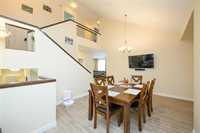
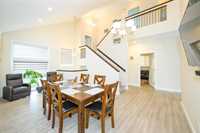
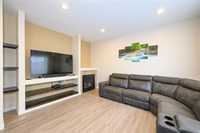
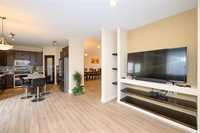
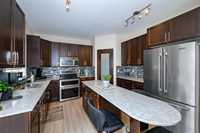
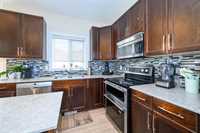
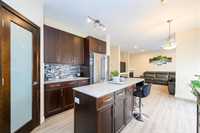
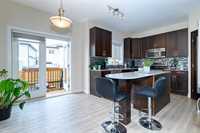
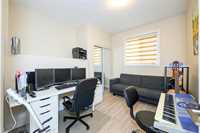
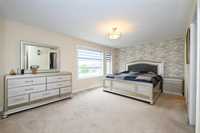
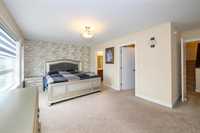
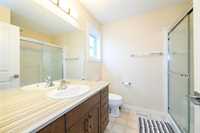
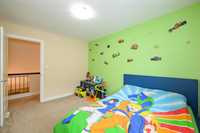
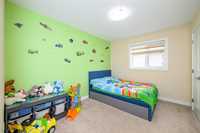
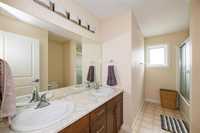
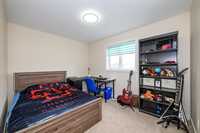
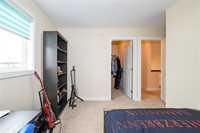
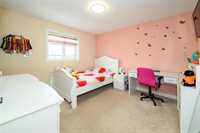
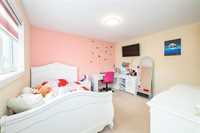
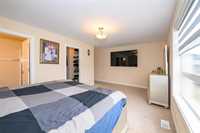
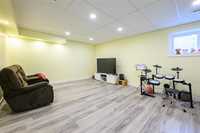
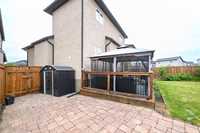
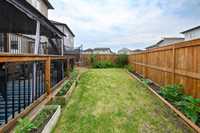
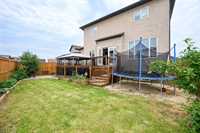
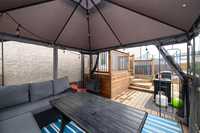
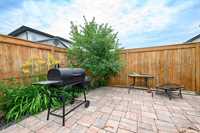
S/S now. Offers as received. Welcome to this freshly painted 2-storey home, in the highly desirable community of Devonshire Park! This spacious home offers 6 bedrooms, an office, 3.5 bathrooms, and a fully finished basement, providing plenty of room for a growing family. The bright main floor features 9' ceilings, a spacious living room, a separate dining area, and a versatile bedroom that can also serve as a home office. The modern eat-in kitchen is complete with quartz countertops, a large island, corner pantry, and stainless steel appliances. Upstairs you'll find a generous primary suite with a walk-in closet and private ensuite, along with three additional well-sized bedrooms and a full bathroom. The fully finished lower level offers another bedroom, a full bathroom, a large recreation room, and an office, making it ideal for entertaining or multi-generational living. Enjoy the fully landscaped, fully fenced pie-shaped backyard featuring a deck with gazebo, patio, and a variety of fruit trees and bushes. Located on a quiet street close to parks, schools, shopping, public transit, and all amenities, this move-in-ready home offers exceptional value in one of Winnipeg's most desirable neighbourhoods.
- Basement Development Fully Finished
- Bathrooms 4
- Bathrooms (Full) 3
- Bathrooms (Partial) 1
- Bedrooms 6
- Building Type Two Storey
- Built In 2017
- Exterior Stucco, Vinyl
- Fireplace Tile Facing
- Fireplace Fuel Gas
- Floor Space 2150 sqft
- Gross Taxes $6,584.69
- Neighbourhood Devonshire Park
- Property Type Residential, Single Family Detached
- Remodelled Basement
- Rental Equipment None
- School Division River East Transcona (WPG 72)
- Tax Year 2025
- Total Parking Spaces 9
- Features
- Air Conditioning-Central
- Monitored Alarm
- Deck
- Dog run fenced in
- Exterior walls, 2x6"
- Garburator
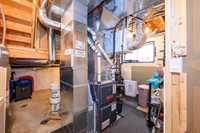
- High-Efficiency Furnace
- Microwave built in
- Patio
- Smoke Detectors
- Sump Pump
- Goods Included
- Alarm system
- Blinds
- Dryer
- Dishwasher
- Refrigerator
- Garage door opener
- Garage door opener remote(s)
- Storage Shed
- Stove
- TV Wall Mount
- Washer
- Parking Type
- Double Attached
- Front Drive Access
- Garage door opener
- Insulated
- Site Influences
- Fenced
- Fruit Trees/Shrubs
- Low maintenance landscaped
- Landscaped deck
- Landscaped patio
- No Back Lane
- Private Yard
- Shopping Nearby
Rooms
| Level | Type | Dimensions |
|---|---|---|
| Upper | Primary Bedroom | 11.5 ft x 18.5 ft |
| Four Piece Ensuite Bath | - | |
| Bedroom | 9.25 ft x 11.75 ft | |
| Bedroom | 9.25 ft x 11.5 ft | |
| Bedroom | 12 ft x 11.5 ft | |
| Four Piece Bath | - | |
| Main | Bedroom | 11.5 ft x 8.5 ft |
| Dining Room | 19.5 ft x 11 ft | |
| Living Room | 14 ft x 12 ft | |
| Eat-In Kitchen | 12 ft x 18 ft | |
| Two Piece Bath | - | |
| Basement | Recreation Room | 19.5 ft x 14 ft |
| Bedroom | 9.5 ft x 14.5 ft | |
| Office | 10 ft x 10 ft | |
| Three Piece Bath | - | |
| Laundry Room | - |