


Property Search
35 Dr. Michael K. Grace Lane, Winnipeg, R3W 0N1
MLS® Number 202616861
- $559,900
- 3
- 3

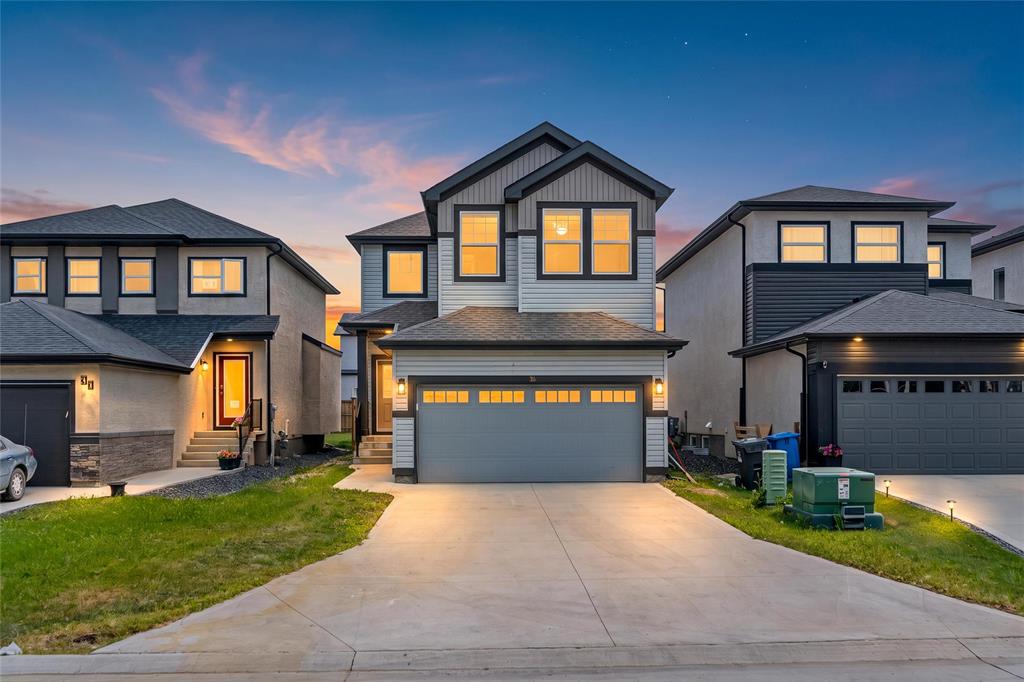
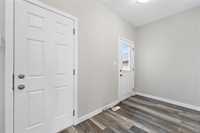
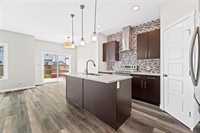
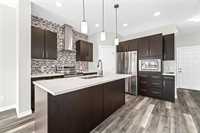
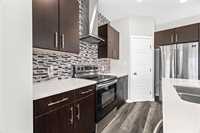
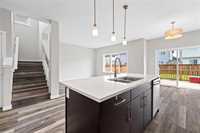
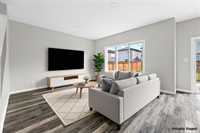
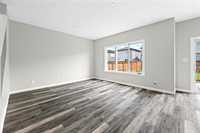
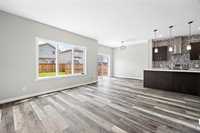
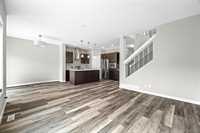
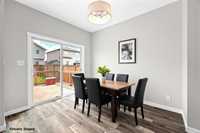
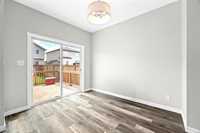
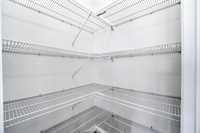
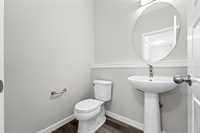
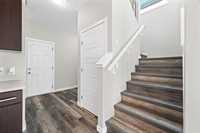
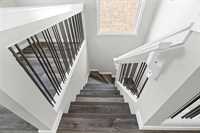
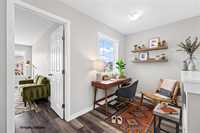
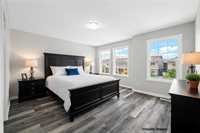
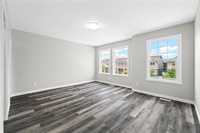
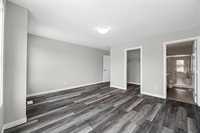
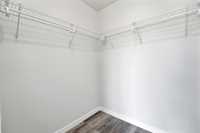
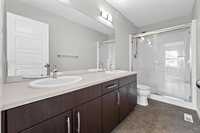
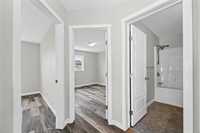
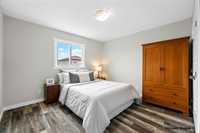
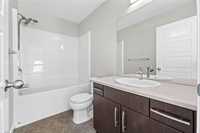
3k//Winnipeg/S/S now.. OPEN HOUSE Sep 13 ( 2:00 - 4:00 PM ).....Offer anytime !!!! Welcome to this stunning two-storey home that perfectly blends modern style, comfort, and functionality. This beautiful house offers 3 spacious bedrooms, 2.5 bath and a double attached garage. Step inside to a bright and welcoming foyer with ample closet space, leading into an expansive open-concept great room that's perfect for relaxing or entertaining. The heart of the home is the elegant kitchen featuring quartz countertop, stainless steel appliances, and a spacious dinning nook-creating the ideal space for family gatherings and everyday living. Upstairs, you'll find a Master Bedroom & En-suit with dual vanity and good size walk in closet. Two additional bedrooms each with practical display shelving closet, and well appointed main bathroom complete the upper level. Designed with quality finishes, thoughtful details and exceptional layout this house is perfect move in ready for growing families.
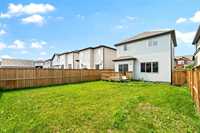
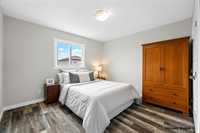
- Basement Development Insulated, Unfinished
- Bathrooms 3
- Bathrooms (Full) 2
- Bathrooms (Partial) 1
- Bedrooms 3
- Building Type Two Storey
- Built In 2019
- Exterior Vinyl
- Floor Space 1646 sqft
- Frontage 34.00 ft
- Gross Taxes $5,478.54
- Neighbourhood Devonshire Park
- Property Type Residential, Single Family Detached
- Rental Equipment None
- School Division River East Transcona (WPG 72)
- Tax Year 2025
- Features
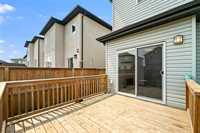
- Deck
- Hood Fan
- High-Efficiency Furnace
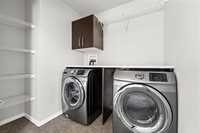
- Laundry - Second Floor
- Microwave built in
- No Pet Home
- Sump Pump
- Goods Included
- Dryer
- Dishwasher
- Microwave
- Stove
- Washer
- Parking Type
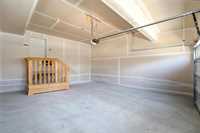
- Double Attached
- Site Influences
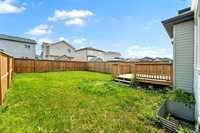
- Fenced
- Landscape
- Landscaped deck
- No Back Lane
- Playground Nearby
- Shopping Nearby
- Public Transportation
Rooms
| Level | Type | Dimensions |
|---|---|---|
| Main | Great Room | 14.00 ft x 13.67 ft |
| Kitchen | 11.00 ft x 12.50 ft | |
| Breakfast Nook | 9.00 ft x 10.50 ft | |
| Two Piece Bath | - | |
| Upper | Primary Bedroom | 15.00 ft x 12.50 ft |
| Bedroom | 11.00 ft x 11.50 ft | |
| Bedroom | 11.67 ft x 11.00 ft | |
| Four Piece Bath | - | |
| Three Piece Bath | - |