


Property Search
19 Berry Hill Rd, Winnipeg, R3Y 2A5
MLS® Number 202616856
- $699,900
- 3
- 3
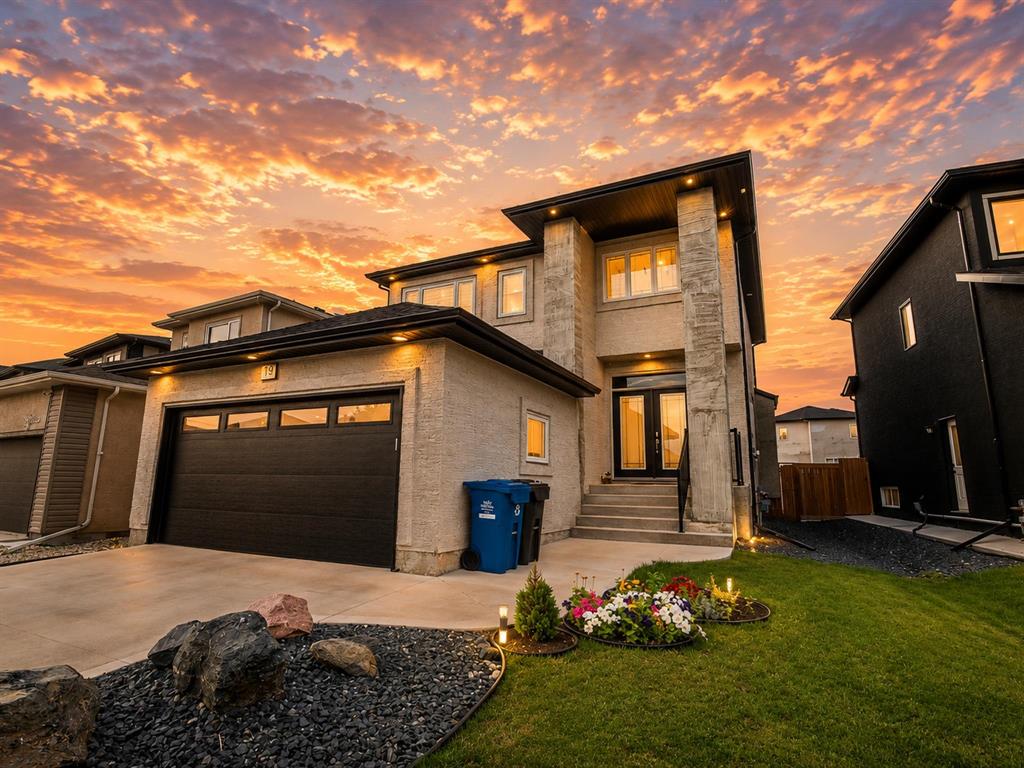
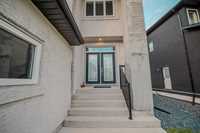
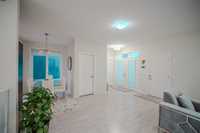
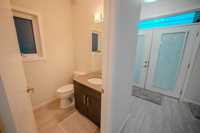
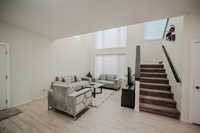
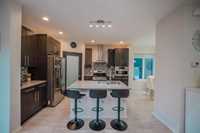
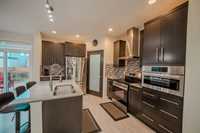
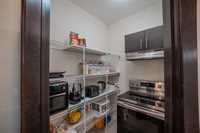
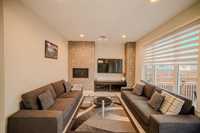
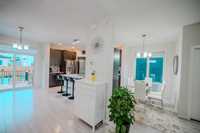
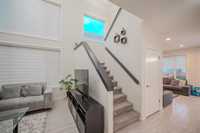
OH 1-5 pm Sun August 23rd. Offers as received. Welcome to 19 Berry Hill Rd! This well-maintained 2-storey home offers over 1,900 SqFt of bright, functional living space. The stunning open-to-below great room, oversized windows, and open-concept layout create a bright and inviting atmosphere. The spacious kitchen features a gas line for a future gas stove, along with a spice kitchen complete with range hood and stove hookup. The cozy living room with fireplace, convenient powder room, and double attached garage complete the main floor.
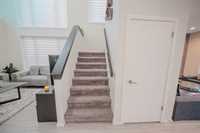
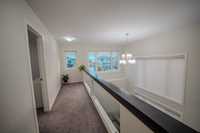
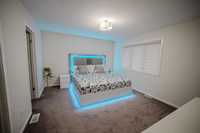
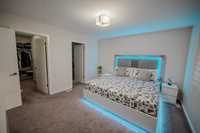
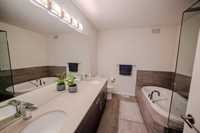
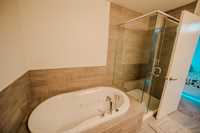
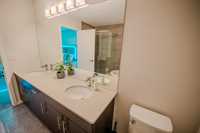
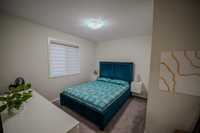
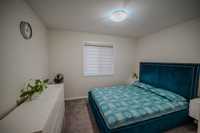
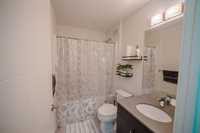
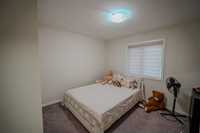
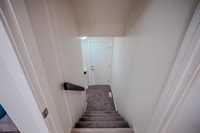
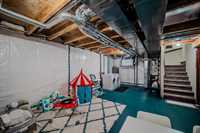
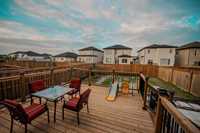
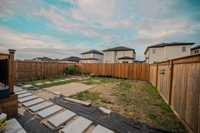
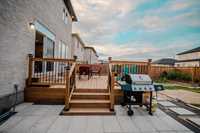
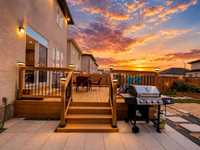
Upstairs, the glass-insert catwalk overlooks the great room below. The spacious primary bedroom offers a 5-piece ensuite with a jetted tub and separate shower, along with two additional bedrooms and a full bathroom. Separate side entrance with great future basement development potential. Step outside to the newly built 16' x 16' deck, perfect for relaxing or entertaining. Conveniently located close to parks, walking trails, schools, shopping, and all amenities. Book your showing today!
- Basement Development Insulated, Unfinished
- Bathrooms 3
- Bathrooms (Full) 2
- Bathrooms (Partial) 1
- Bedrooms 3
- Building Type Two Storey
- Built In 2020
- Exterior Stucco
- Fireplace Corner
- Fireplace Fuel Electric
- Floor Space 1932 sqft
- Gross Taxes $5,927.41
- Neighbourhood Prairie Pointe
- Property Type Residential, Single Family Detached
- Tax Year 2025
- Features
- Air Conditioning-Central
- Deck
- High-Efficiency Furnace
- Jetted Tub
- Microwave built in
- No Pet Home
- No Smoking Home
- Sump Pump
- Goods Included
- Blinds
- Dishwasher
- Refrigerator
- Garage door opener
- Garage door opener remote(s)
- Microwave
- Stoves - Two
- Stove
- Washer
- Parking Type
- Double Attached
- Site Influences
- Fenced
- Vegetable Garden
- Other/remarks
- Playground Nearby
- Shopping Nearby
Rooms
| Level | Type | Dimensions |
|---|---|---|
| Main | Two Piece Bath | 5.50 ft x 5.10 ft |
| Great Room | 12.20 ft x 9.70 ft | |
| Living Room | 12.10 ft x 11.20 ft | |
| Kitchen | 13.20 ft x 11.40 ft | |
| Pantry | 6.00 ft x 4.20 ft | |
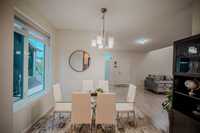
| Dining Room | 10.10 ft x 7.10 ft | |
| Upper | Primary Bedroom | 14.20 ft x 12.00 ft |
| Five Piece Ensuite Bath | 9.10 ft x 8.50 ft | |
| Walk-in Closet | 5.50 ft x 10.00 ft | |
| Bedroom | 11.60 ft x 10.00 ft | |
| Bedroom | 11.50 ft x 11.00 ft | |
| Four Piece Bath | 7.70 ft x 5.00 ft |