


Property Search
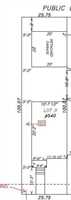
540 Robert Bockstael Dr, Winnipeg, R3X 0X4
MLS® Number 202616855
- $470,163
- 3
- 3

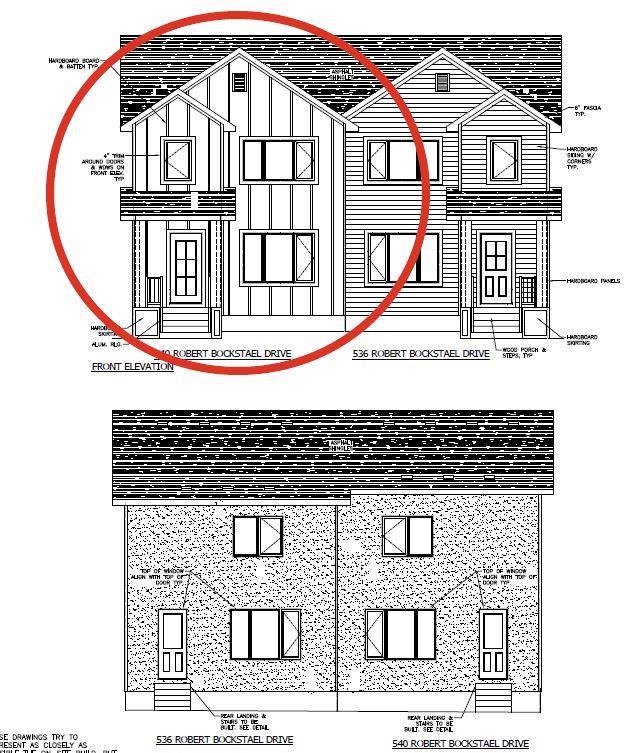
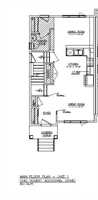
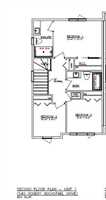
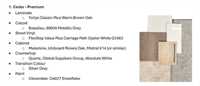
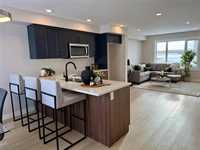
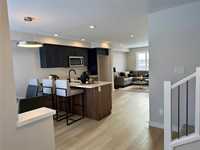
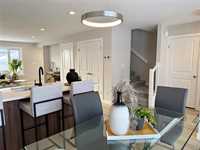
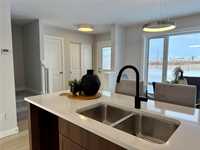
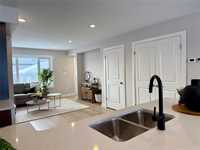
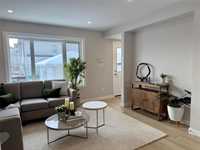
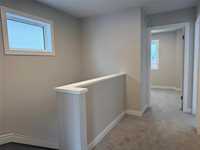
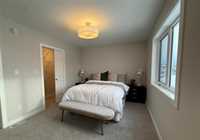
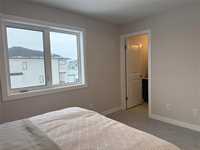
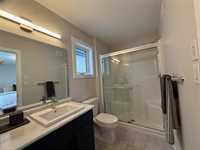
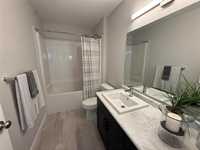
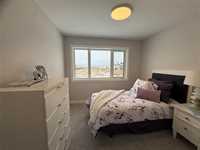
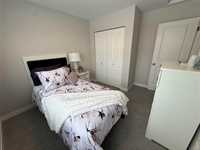
Located in the desirable community of Sage Creek, this brand-new side-by-side offers a functional layout with quality finishes throughout. The open-concept main floor features a spacious great room, dining area and kitchen complete with white quartz countertops, black hardware and laminate flooring throughout the main floor. Upstairs you’ll find three bedrooms, including a primary bedroom with a walk-in closet and private ensuite, along with a full bathroom and convenient second-floor laundry. A separate side entrance to the basement offers future development potential. Front landscaping is included for added convenience. Close to parks, schools, shopping and everyday amenities, this home is a great opportunity to own a new home in one of Winnipeg’s most sought-after communities. Contact Renee or Chantal to learn more about this home and other homes available through Kensington Homes.
- Basement Development Unfinished
- Bathrooms 3
- Bathrooms (Full) 2
- Bathrooms (Partial) 1
- Bedrooms 3
- Building Type Two Storey
- Built In 2026
- Exterior Composite, Stucco
- Floor Space 1306 sqft
- Frontage 25.00 ft
- Neighbourhood Sage Creek
- Property Type Residential, Single Family Attached
- School Division Louis Riel (WPG 51)
- Tax Year 2026
- Features
- High-Efficiency Furnace
- Sump Pump
- Goods Included
- Garage door opener
- Garage door opener remote(s)
- Parking Type
- Double Detached
- Garage door opener
- Insulated garage door
- Paved Driveway
- Rear Drive Access
- Site Influences
- Back Lane
- Paved Lane
- Paved Street
- Partially landscaped
- Shopping Nearby
- Public Transportation
Rooms
| Level | Type | Dimensions |
|---|---|---|
| Main | Great Room | 11.08 ft x 10.25 ft |
| Kitchen | 12.00 ft x 10.67 ft | |
| Dining Room | 11.92 ft x 8.33 ft | |
| Two Piece Bath | - | |
| Upper | Primary Bedroom | 13.33 ft x 10.08 ft |
| Bedroom | 8.83 ft x 9.08 ft | |
| Bedroom | 9.75 ft x 9.17 ft | |
| Three Piece Bath | - | |
| Three Piece Ensuite Bath | - |