


Property Search
94 Red Pine Dr, West St Paul, R4A 5A4
MLS® Number 202616854
- $494,900
- 3
- 3

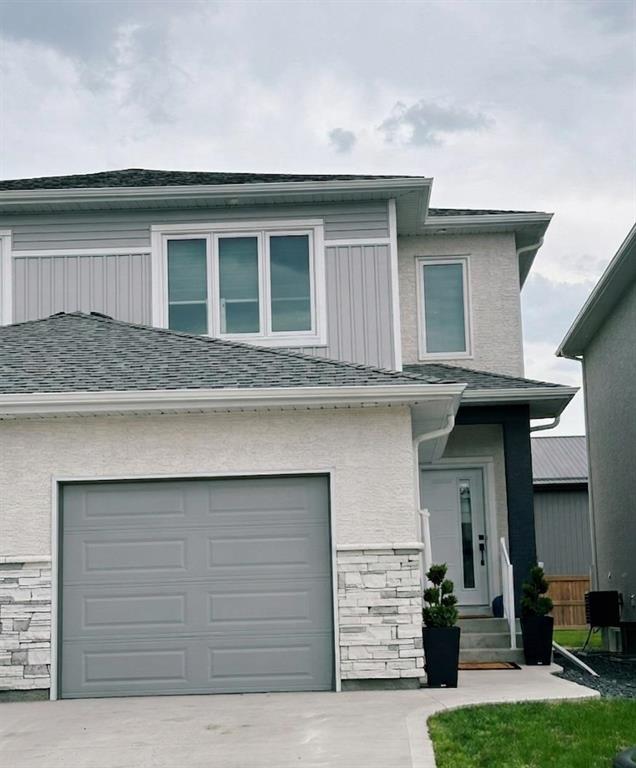
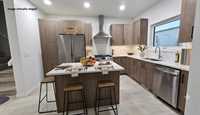
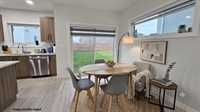
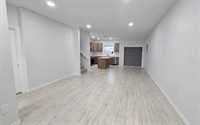
Welcome to this modern two-storey side-by-side home located in the vibrant, expanding community of Parkview Pointe, West St. Paul! Designed with comfort and style in mind, the main floor features a bright, open-concept layout with a spacious great room and an inviting dining area. The gourmet kitchen is equipped with quartz countertops, a central island, modern cabinetry, and stainless steel appliances.
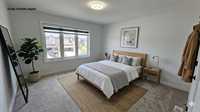
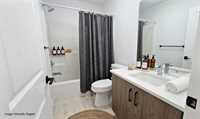
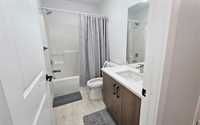
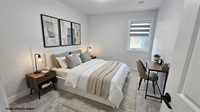
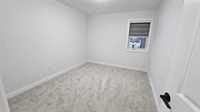
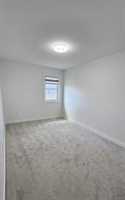
Upstairs, you’ll find 3 bedrooms and convenient second-floor laundry. The primary suite serves as a private retreat with a walk-in closet and a 4-piece ensuite. Additional features include 2.5 bathrooms total, an HRV system, high-efficiency furnace, and a single attached garage with direct entry to the basement—offering incredible potential for future development.
This beautifully designed home offers affordable living with modern finishes and smart layout—perfect for families, first-time buyers or investors. Conveniently located close to schools, parks, shopping, and restaurants. Call for full details or to schedule a walkthrough at 204 583 8558.
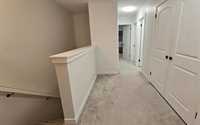
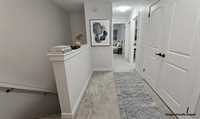
- Basement Development Unfinished
- Bathrooms 3
- Bathrooms (Full) 2
- Bathrooms (Partial) 1
- Bedrooms 3
- Building Type Two Storey
- Built In 2022
- Depth 131.00 ft
- Exterior Stone, Stucco
- Floor Space 1387 sqft
- Frontage 25.00 ft
- Gross Taxes $4,682.55
- Neighbourhood West St Paul
- Property Type Residential, Single Family Attached
- Rental Equipment None
- Tax Year 2025
- Features
- Air Conditioning-Central
- High-Efficiency Furnace
- Laundry - Second Floor
- No Pet Home
- No Smoking Home
- Sump Pump
- Goods Included
- Blinds
- Dryer
- Dishwasher
- Refrigerator
- Garage door opener
- Stove
- Washer
- Parking Type
- Single Attached
- Site Influences
- Flat Site
- Low maintenance landscaped
- Landscape
Rooms
| Level | Type | Dimensions |
|---|---|---|
| Upper | Primary Bedroom | 13.1 ft x 12.1 ft |
| Bedroom | 13.4 ft x 9 ft | |
| Bedroom | 12.2 ft x 9.7 ft | |
| Main | Great Room | 14.8 ft x 13.5 ft |
| Kitchen | 12.11 ft x 10.7 ft | |
| Living/Dining room | 10.11 ft x 8 ft | |
| Four Piece Ensuite Bath | - | |
| Four Piece Bath | - | |
| Two Piece Bath | - |